






Top-rated structural engineers.

Get matched with top structural engineers in North Little Rock, AR

Enter your zip and get matched with up to 5 pros

Need a pro for your structural engineering project in North Little Rock, AR?

Select your specific project to find the pro for you.

TRUSTED BY NORTH LITTLE ROCK, AR HOMEOWNERS

  • Average homeowner rating star icon4.6
    Average homeowner rating
  • Verified reviews icon10
    Verified structural engineering services reviews

Find Structural engineers in North Little Rock

Ascended Constructions
New to Angi
ArchitectDraftsperson/CADD

Serving North Little Rock, AR and surrounding areas

Approved (Corporate)

In business since 2023

Offers commercial services

We’re a family owned and operated company that values honesty and integrity, and stands behind our work. We offer over 40 years of industry experience. We specialize in Asphalt Shingle Roofing installation, replacement, and repairs. Our services are customized to the individual project, paying close attention to the details of each project that we're involved with. We look forward to building long-term relationships with our clients and guarantee your satisfaction!

1 neighbors recently requested a quote

Avatar for Terraform Development & Design LLC
Terraform Development & Design LLC
New to Angi
ArchitectDraftsperson/CADD

Serving North Little Rock, AR and surrounding areas

Approved (Corporate)

In business since 2023

Free estimates

Offers commercial services

Terraform Development & Design LLC, delivers expert permit-ready architectural plans and drafting services nationwide. With 8+ years of experience and hundreds of clients across all 50 states, we create code-compliant residential and commercial construction documents that get approved fast and built right.\nFrom site plans, floor plans, elevations, structural & foundation drawings to MEP coordination, full construction sets, 3D renderings, interior design, solar PV layouts, and precise material takeoffs - we handle it all. Fast 4-6 week turnaround, 3 design revisions included, free revisions for city redline changes, transparent pricing (starts at $2,000), and direct partnerships with licensed engineers for stamps in every state.

1179 neighbors recently requested a quote

Sergeant Architecture PLLC
New to Angi
ArchitectArchitect - For Business

Serving North Little Rock, AR and surrounding areas

Approved

In business since 2016

Free estimates

Credit card accepted

Born in Dallas, Texas, Ed received his Bachelor of Science of Architecture and Master of Architecture from the University of Texas at Arlington. His interests in urban design and preservation began during his graduate studies. This was followed by a position as research assistant for the planning study that in zoning changes for the Oak Lawn area of Dallas. These same interests lured him to Arkansas in 1993 to work on the preservation, adaptive re-use and master plan of the Bath Houses in Hot Springs.\n

7 neighbors recently requested a quote

Avatar for Hall Engineering, Ltd.
Hall Engineering, Ltd.
4.8(
162
)
Engineer - Structural

Serving North Little Rock, AR and surrounding areas

In business since 1999

Credit card accepted

"The structural engineer I hired has been very quick tonrespind and provides nothing but what you'd expect from a professional. Easy to work with and knowledgeable, and very to the point. Thank you home advisor. You saved me on this one"
Our Work
Our Work
Our Work
Our Work
Our Work

+1

Response time1 day
Response rate91%
Recommended by92%of homeowners
Avatar for Hall Engineering, Ltd.
Hall Engineering, Ltd.
4.6(
167
)
Engineer - Structural

Serving North Little Rock, AR and surrounding areas

In business since 1999

Credit card accepted

"While I hadn't initially planned to spend extra money for an engineer, I'm very much satisfied with my decision to do so. It was indeed worth it! I felt it best to employ the services of a professional to help with my first home, so I did an online search for structural engineers, and came across Hall Engineering. Honestly, Martin was great! He was prompt(actually a few minutes early!), professional, personable, and very knowledgeable. It was a really enjoyable experience! His answers were honest, practical, and helped me to make design decisions that I'd contemplated for a while. He took the time to actually explain what could, or couldn't be done based on current structuring, and what would be cost effective. He even took an extra trip up into the attic to be thorough about the information he gathered, and the answers that he was giving me. I'm sure he's quite busy, and knowing that, I really appreciate the extra time he took to make that extra attic trip. When it's time for the next project(front porch addition) I definitely plan to contact Martin; and will recommend him to anyone I know that could use his expertise! Thanks again!"
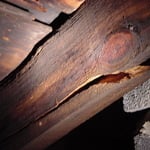
Joist Crack
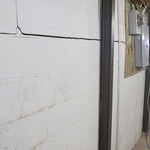
Foundation Wall Cracks
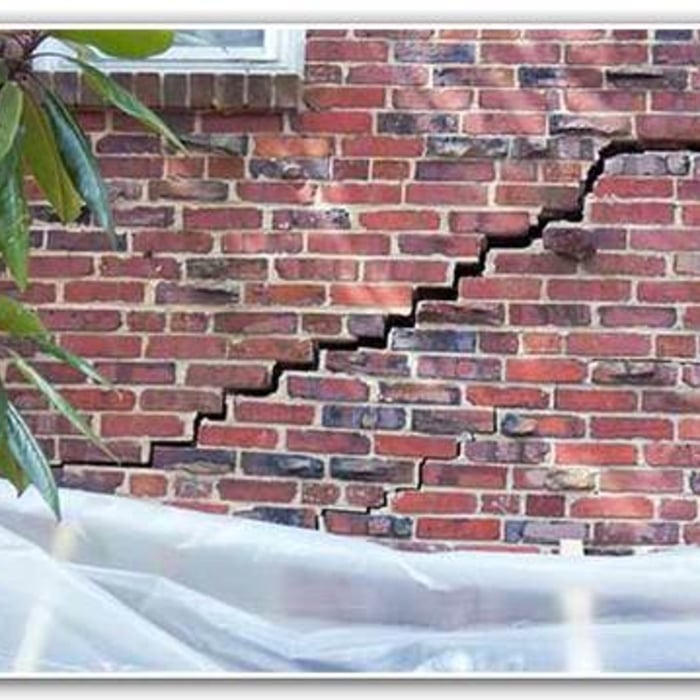
Brick Cracks
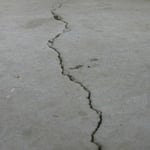
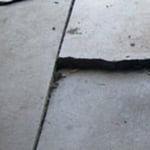
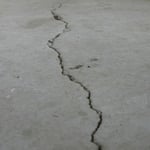
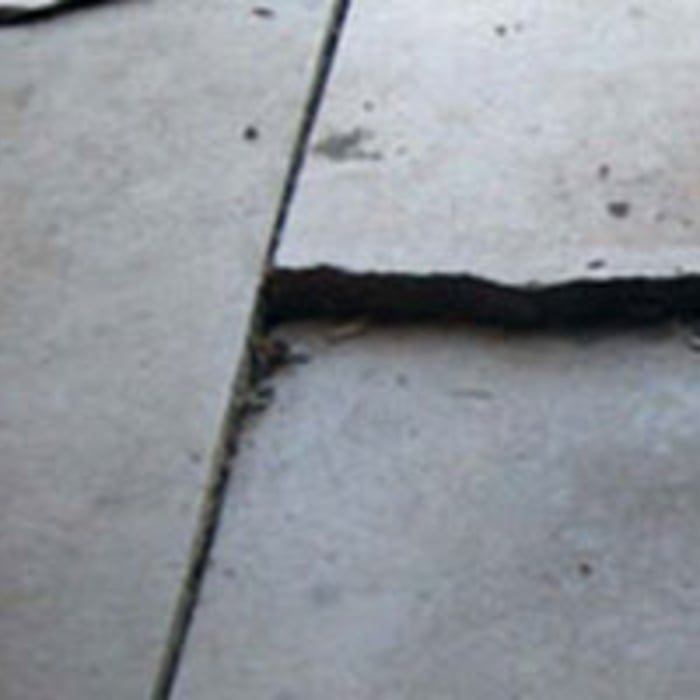
Slab Cracks
Slab Cracks

+1

Response time11 hrs
Recommended by91%of homeowners
Showing 1-10 of 28
Structural Engineering questions, answered by experts

No, it’s not legal for unlicensed individuals to conduct structural calculations for buildings or building repairs. Not only do licensing requirements prevent DIYers from tackling this project, but mistakes can also be extremely dangerous and put your property and anyone inside or near it at risk of severe injury or even death. You should always hire a licensed and certified local structural engineer to make structural calculations.

Structural engineers draw structural plans, which include detailed drawings of the structural components of a home only. Complete house plans will require additional work from an architect or draftsperson, whose drawings will take the structural drawings into account. They’ll also include more details about the finishing materials and layout of a home, including everything from roofing and flooring materials to the position of furniture, light fixtures, switches, and plumbing fixtures.

A split-level home is one that has several staggered floors connected by short staircases, while a split floor plan separates the primary bedroom from the rest of the bedrooms. Split floor plans are most often found in single-story homes, while split-level homes are always at least two stories.

Most structural engineers offer free quotes, regardless of the size of the job. For simple inspections when buying or selling a home, engineers typically charge a flat fee that may be based solely on your home’s foundation type and square footage. For larger projects, like new construction and major home renovations, an engineer will either perform an analysis of your project and site and provide you with a formal estimate, or they will do a more in-depth assessment and in-person site inspection before coming up with a per-hour or per-project cost estimate. In most cases, the estimate is free.

A freestanding brick wall that's only one brick thick can usually stand six to eight feet high. If you need a higher wall, it should be at least two bricks thick for adequate stability, and it might require a footing to support the added weight. Additionally, some areas have regulations and codes dictating how high a brick wall can be, so check with local code enforcers to ensure your proposed wall complies with any regulations.

The North Little Rock, AR homeowners’ guide to structural engineering services

From average costs to expert advice, get all the answers you need to get your job done.