

Top-rated subcontractors.

Best subcontractors near Pell City, AL

Enter your zip and get matched with up to 5 pros

Need a pro for your subcontracting project in Pell City, AL?

Select your specific project to find the pro for you.

TRUSTED BY PELL CITY, AL HOMEOWNERS

  • Average homeowner rating star icon4.4
    Average homeowner rating
  • Verified reviews icon446
    Verified subcontracting services reviews

Top-Rated Subcontractors in Pell City - Updated Nov 2026

Pritchard Building Co.
New to Angi
Major Home Repairs (General Contractor)

Serving Pell City, AL and surrounding areas

Approved

Free estimates

Warranties offered

Small jobs welcome

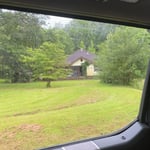
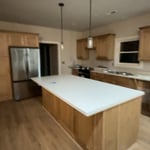
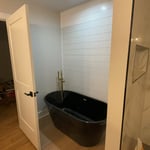
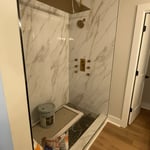
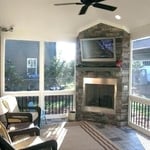
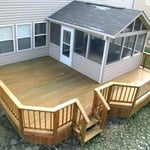
I have been working for my grandfather who builds custom homes and I have just started my own LLC and trying to get things going. I have my Alabama Home Builders License. I can do anything from small jobs like decks or replacing doors/ windows to big jobs like remodeling houses or building them from the ground up.

House Remodel
House Remodel
House Remodel
House Remodel
House Remodel

+4

Avatar for Luke's Painting Company
Luke's Painting Company
4.4(
40
)
Major Home Repairs (General Contractor)

Serving Pell City, AL and surrounding areas

In business since 2017

Free estimates

Credit card accepted

"He was super professional and aims to please. I was so worried that I would have to move furniture- he makes everything happen and makes the process a breeze! He is very thorough and precise, will make sure that you are completely satisfied with the job. If you want a high quality paint job, dependability, and appropriate pricing- Hire him! Rating 1-10, I give home a 10+!"
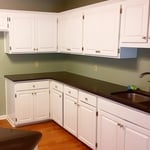
After.. what an amazing difference!
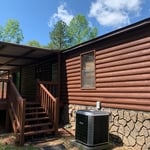
After picture of the beautiful entryway
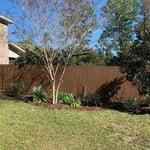
after picture of the fence
after.. beautiful color!
Exterior Painting in Sellers, SC

+76

Recommended by93%of homeowners
...
Showing 1-10 of 101
Subcontractors FAQs, answered by experts

You can draw your own house plans using three-dimensional modeling software, but in most cases, you’ll need an architect to draw up the final plans. Architects understand local building regulations and requirements, so their plans will be necessary for getting permits approved, and they’ll also ensure your home is structurally sound. DIY house plans can be a good place to start to help visualize your project, but you should always defer to a professional before trying to proceed with the project.

The most common scale for residential blueprints is 1/4 of an inch equals one foot. This scale is the most popular because it’s easier for everyone involved, from professionals to homeowners, to understand the building’s actual dimensions. Also, it allows blueprints to have the necessary details without cluttering the page.

Blueprints are generally available for houses built after the early 1900s. Before then, detailed building schematics like blueprints were rarely used and even more rarely saved. If you have an older house and need blueprints, you can have a new set drawn up by an architect or draftsperson.

When conducting space planning, building codes and regulations need to be considered. As long as you are taking them into account and discussing them with the architect, you should be able to do your space planning appropriately.

Services include creating technical drawings, floor plans, and 3D renderings for construction or renovation projects.

The Pell City, AL homeowners’ guide to subcontracting services

From average costs to expert advice, get all the answers you need to get your job done.