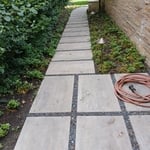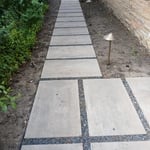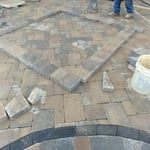



Top-rated patio pros.

Get matched with top patio pros in Trevor, WI

Enter your zip and get matched with up to 5 pros

Need a pro for your patio service project in Trevor, WI?

Select your specific project to find the pro for you.

Find Patio pros in Trevor

Professional Concrete Inc
4.5(
58
)
Concrete Patios, Walks & Steps- InstallConcrete Patios, Walks & Steps- Install- For Business

Serving Trevor, WI and surrounding areas

Approved

In business since 2005

Free estimates

Emergency services offered

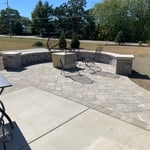
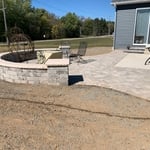
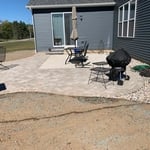
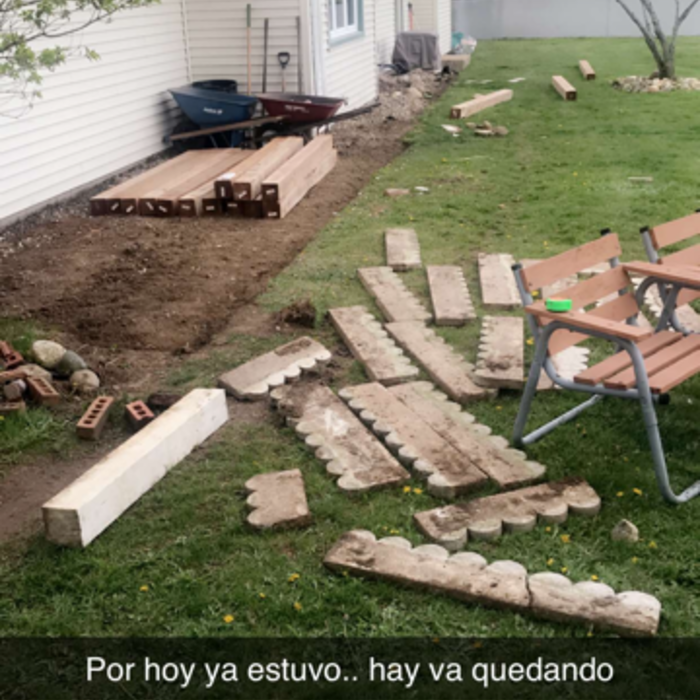
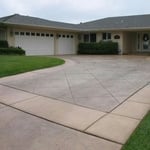
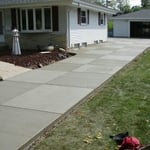
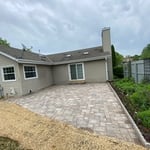
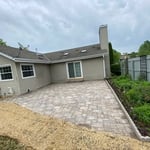
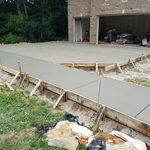
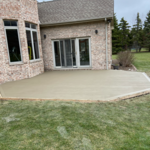
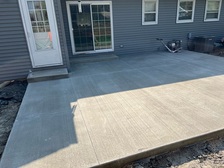
"Hector and his crew were able to do our job 2 weeks ahead of schedule. They replaced a broken section of garage concrete, which was had caused our garage to be unlevel. That work involved supporting and securing the garage wall while replacing the broken concrete. With the new concrete, the garage is now completely level. They also replaced and expanded our patio, which was broken and not pitched correctly. The new concrete is now correctly pitched away from the house to keep water away. We love our new patio! Professional Concrete definitely lived up to their name, and I wouldn’t hesitate to hire them again."
Additional Photos
Additional Photos
Additional Photos
Additional Photos
Additional Photos

+5

Response time12 hrs
4 neighbors recently requested a quote
Recommended by100%of homeowners
Avatar for RS Martinez Concrete Contractors Inc.
RS Martinez Concrete Contractors Inc.
5.0(
16
)
Concrete Patios, Walks & Steps- InstallConcrete Patios, Walks & Steps- Install- For Business

Serving Trevor, WI and surrounding areas

Approved

Super Service Award Winner

In business since 2022

Free estimates

Customers say: True professional

"The company was on time with plenty of crew and all necessary tools. Excellent efficiency both in removing damaged concrete, and finishing work to my satisfaction. Would use them again for any similar work. And the price was right also."
Additional Photos
Additional Photos
Additional Photos
Additional Photos
Additional Photos

+12

Response time4 days
Response rate100%
2 neighbors recently requested a quote
...
Showing 1-10 of 228
Patios questions, answered by experts

In most parts of the U.S., adding a screened-in porch requires a building permit. Since this type of project often involves structural work and changes to your home’s footprint, homeowners should adhere to local guidelines. That said, permit rules can vary widely depending on where you live and how extensive the project is. Before you start sketching out plans or ordering materials, check in with your city or county’s building department to avoid headaches, fines, and potential structural issues down the line.
When designing an attached greenhouse, several factors should be considered. These include the orientation and positioning of the greenhouse to maximize sunlight exposure, the structural integrity of the connection to the house, sufficient insulation to regulate temperature, proper ventilation for airflow, and adequate space for plants and pathways. If you’re restricted because of your budget, go with a simpler design to maximize the use of your money.

Prefab kits like a small sunroom for around $20,000 or even a basic gazebo roof for as little as $60 can save you big over professional installation. However, you lose the option for customization, and these structures tend not to last nearly as long. As for bigger projects like a deck or patio, you shouldn’t go with the DIY route unless you’re fully prepped with the tools and know-how to get it done right. Mistakes can be frustrating and costly, so choose a pro if you’re looking to eliminate your risk of error.

Yes, but ensuring the deck has a solid foundation with adequate footings is critical before building, as the weight of a sunroom will put significant pressure on the structure below. Even if your deck is properly constructed, it may not be able to handle the extra weight. While some basic, lightweight, prefabricated sunrooms can sit on a deck with a strong existing foundation without additional supports, in many cases, the foundation and joists will need reinforcement. It is always best to have a structural engineer perform an inspection to evaluate the deck's quality and structural integrity. A professional can help you decide if reinforcement is sufficient or if it's better to tear down the deck and start over.

How many square feet a sheet of plywood can cover depends on the size of the plywood sheet. A 4x8 sheet of plywood covers 32 square feet, while a 5x5 sheet of plywood covers 25 square feet. The cost to board up a window with plywood or install plywood under a new roof will depend on the total size of the area.
The Trevor, WI homeowners’ guide to patio services
From average costs to expert advice, get all the answers you need to get your job done.