




Top-rated residential design pros.

Get matched with top residential design pros in Summit, WI

Enter your zip and get matched with up to 5 pros

Need a pro for your residential design project in Summit, WI?

Select your specific project to find the pro for you.

TRUSTED BY SUMMIT, WI HOMEOWNERS

  • Average homeowner rating star icon4.4
    Average homeowner rating
  • Verified reviews icon224
    Verified residential design services reviews

Find Residential design pros in Summit

Avatar for The Loft Remodeling and Architectural Salvage, LLC
The Loft Remodeling and Architectural Salvage, LLC
4.4(
39
)

Serving Summit, WI and surrounding areas

Approved

In business since 1998

Free estimates

Emergency services offered

"I highly recommend Mike and Loft Remodeling. Mike contacted me after I had been told by 2 other companies that it was too late in the year (October) to have new windows created in my family room. I had disappointedly decided to postpone my plan until spring and was so happy that Mike did the job, beautifully, within weeks. Mike created new windows in the family room, previously a very dark space, well in advance of the Holidays. Mike was also very accommodating when I asked about an additional, outdoor job which consisted of moving a fence to allow me to let my dog in and out from the attached garage, another project I had been told would have to wait. Now with the snow and messy weather it is so great to be able to spare my family room floor. The projects were done with minimal disruption to the household, were affordable, and I appreciated that Mike respected Covid precautions in and around my home. I will definitely be calling upon him again as I think of future projects."
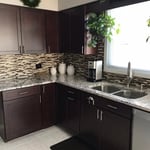
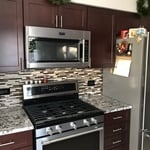

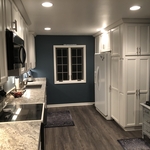
Full Kitchen Remodel in Lake Zurich, IL
Kitchen Remodel in Lake Zurich, IL
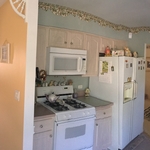
Before the kitchen remodel
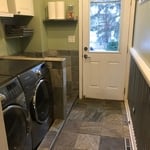

New laundry room with new back door
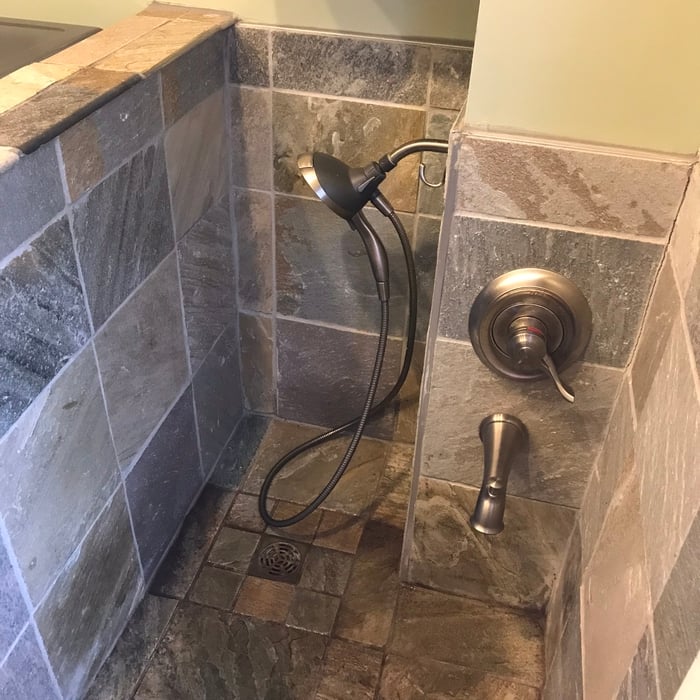
Dog shower in new laundry room

+26

Response time3 hrs
Response rate85%
10 neighbors recently requested a quote
Avatar for Crocus Hill Design
Crocus Hill Design
5.0(
5
)

Serving Summit, WI and surrounding areas

Approved

In business since 2018

Free estimates

Customers say: Quick response

"When I began my project I had one thing in mind but after meeting with Randy at Crocus Hill Design, I came to realize more possibilities. He considered my space and my end-goal, did some preliminary drawings, made products recommendations and presented it all in a very professional manner. We moved forward and awaiting product delivery. Randy also provided a contact for installation whose business is now under contract for our project. My project is small but I was treated as well as someone doing a total remodel."
Evansville Kitchen
Evansville Kitchen
Whitt Kitchen
Modern Milwaukee Kitchen

+8

Response time11 hrs
2 neighbors recently requested a quote
Recommended by100%of homeowners
Avatar for JS Design Solutions
JS Design Solutions
4.6(
7
)

Serving Summit, WI and surrounding areas

Approved

In business since 2012

Free estimates

Small jobs welcome

"Drew up architectural plans for us to submit to city for permitting on basement remodel. Met with us, he was helpful in discussing various design/layout options."
Neo angled shower
Dryer place home addition
Existing South elevation
Dryer place home addition
Electrical Plan

+3

Response time1 day
3 neighbors recently requested a quote
Recommended by80%of homeowners
Avatar for BIG DAVE'S SERVICES
BIG DAVE'S SERVICES
4.1(
115
)

Serving Summit, WI and surrounding areas

Approved

In business since 2002

Credit card accepted

Customers say: Super punctual

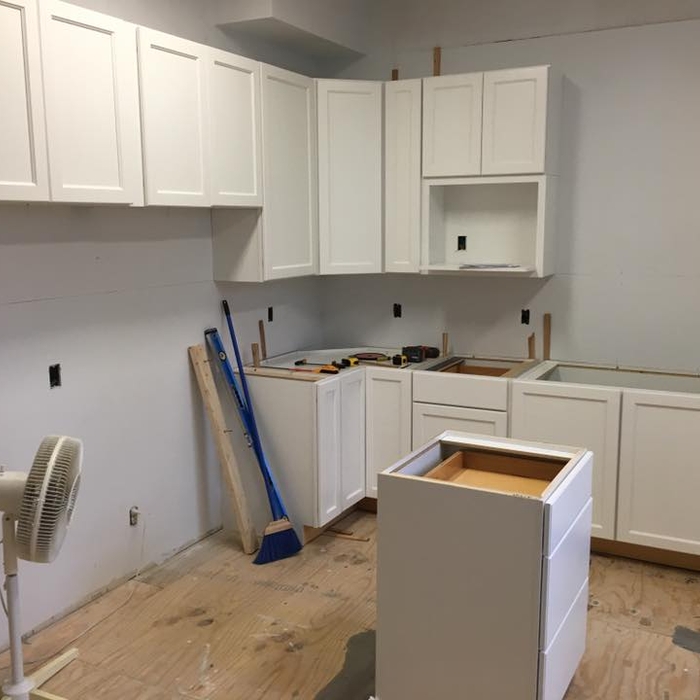
"Dave, along with Granite Plus was hired to renovate our kitchen counter. Dave's job was to cut down the counter from bar height to counter height. Expertise in carpentry, drywalling, painting, plumbing and electrical was necessary. Dave coordinated these specialties along with the Granite Plus folks such that the entire project was completed on schedule and without issues. While dust was a given during the project, Dave sealed off the kitchen in a floor to ceiling plastic room and utilized an air purifier to nearly eliminate the spread of dust. Each night his crew "Swiffered" the kitchen clean. Our old sink & plumbing was functional but for only one day! Then, promptly after Granite Plus installed the new quartz countertop, Dave's guys returned to install the new sink, etc. All was seamless! Dave and his crew did such an impressive job, I hired him thereafter to change out 2 ceiling fans, 3 ceiling lights and retrofit the kitchen cabinet drawers & doors with soft closure hardware. Upcoming, Dave has been hired again to perform additional plumbing and electrical work in our condo. You can depend on Dave!"
4 neighbors recently requested a quote
Recommended by94%of homeowners
Avatar for Nestled Interiors LLC
Nestled Interiors LLC
5.0(
2
)

Serving Summit, WI and surrounding areas

Approved

Free estimates

Small jobs welcome

Credit card accepted

"We enjoyed working with this interior designer, very creative and professional easy to communicate with and listened to all our concerns. We loved that it brought our vision to a reality both beautiful and functional. We have received so many compliments from family and friends. Our recommendation to anyone who is looking for thoughtful design and exceptional service."
Primary Bedroom
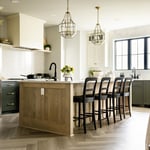
Kitchen
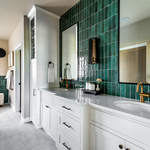
Primary Bathroom
3 neighbors recently requested a quote

NXT Carpentry & Outdoor Living LLC
New to Angi

Serving Summit, WI and surrounding areas

Approved

At NXT Carpentry & Outdoor Living LLC, we take pride in delivering high-quality craftsmanship and dependable service on every project. We specialize in custom decks, outdoor living spaces, home remodels, additions, framing, trim work, and new construction. Our goal is simple: build it right the first time while providing clear communication, attention to detail, and a finished product you’ll be proud of for years to come. Whether you’re updating your home or starting a new project from the ground up, we’re committed to exceeding expectations and treating your home as if it were our own.\n\nBuilt Right. Every Time.

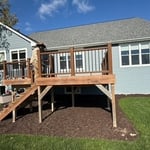
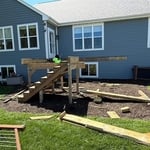
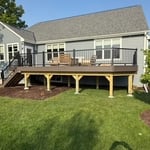
Deck Replacement
Deck Replacement
Deck Replacement
Avatar for Innovative Construction Solutions
Innovative Construction Solutions
New to Angi

Serving Summit, WI and surrounding areas

Approved

In business since 1990

Free estimates

At Innovative Construction Solutions, we take great pride in our experience, expertise, quality and customer service that we provide to meet the consumer's needs. It is our mission to provide excellent workmanship and complete customer satisfaction from start to completion of a project. In order to understand the needs and expectations of our customers, we take great care to work and communicate with every customer in a professional manner. Our reputation is based on service, safety and quality, regardless of how large or small the job.

Photos
Response time3 days
Response rate100%
8 neighbors recently requested a quote

...
Showing 1-10 of 63
Residential Design questions, answered by experts

To help the designer understand your vision, provide room dimensions, photos, and a list of needs or preferences.

Services include layout planning, furniture selection, color coordination, and lighting design to optimize your space.

Designing a laundry room layout is usually done by building the room around the water access. The washing machine will usually have a water hookup and drain in one specific area and there will usually be another water source in the form of a sink. Many laundry rooms are laid out so cabinets, closets, and tables are built around those two areas. Don’t overlook the space-savings of shelves and cabinets placed above the machines or sink as well.

If you’re considering feng shui, you might also want to think about paying to declutter your home and tidy it up before, during, and after your feng shui consultation. Feng shui calls for an organized, clutter-free space. Follow a comprehensive house cleaning checklist to stay on track. Following the consultation, you might also want to hire a professional painter, mover, or interior decorator to make the consultant’s vision a reality.

A floor plan is a less detailed illustration showing a building or room's layout from above, including elements like windows, doors, walls, and fixtures. It offers a simplified view for homeowners. In contrast, a blueprint is a more detailed, to-scale architectural drawing that includes all parts of the building plans, such as structural elements, construction details, and utility schematics. While a floor plan can be a type of view within a blueprint, the complete blueprint contains all the necessary details to turn the plan into a reality.

The Summit, WI homeowners’ guide to residential design services

From average costs to expert advice, get all the answers you need to get your job done.