Davis Carpentry is commited to the new age of building.\nEverything from using "Green" methods and materials, to money saving home automation systems. Let's make the world a greener place together.
I’m Morgan Peterson, founder and owner. With years of hands-on experience in the trade, I built this business to bring dependable craftsmanship, honest communication, and top-tier quality to every project in our community.\nWhether you’re looking to remodel your home, build an addition, or tackle a custom construction project, my team and I are here to bring your vision to life with precision and care.\nReach out today to discuss your next project—let's build something great together!\n
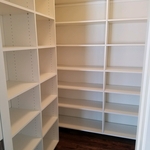
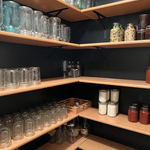
Not Just Closets specializes in Custom Storage System Design & Installation. We specialize in design and installation for all areas of the home including: Master Closets, Reach-In Closets, Pantries, Linen Closets, Mudrooms, Garages and More! We offer FREE In Home/Business estimates and a 100% Lifetime Guarantee on all materials.
We specialize in providing our customers everything they need to update, repair, rejuvenate or give their Kitchen, Bathroom or Laundry Room Cabinets a customized new look. We manufacture cabinet doors, drawer fronts, drawer boxes, roll-outs, refacing materials along with complete cabinet boxes all available with or without finish to complete any of your Do It Yourself projects. We also offer a custom closet system to upgrade those cluttered and space wasting closets. All of our components are supplied to you Ready To Assemble and are designed for ease of assembly as well as durability. Please visit our website for our complete line of doors, cabinets, and other components to start designing your dream project today.
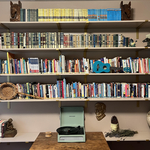
"Premiere closets installed wall to wall bookshelves for my reading room, I have them packed full and have had no issues. Customer service is impeccable and they sat down with me to draw up a sketch of what I envisioned."
We are a locally owned and operated company that values honesty and integrity and treats your home as if it were our own. We offer a variety of general contractor services that are customizable to each individual project. You will find us to be competitively priced, paying close attention to the details of each and every project that we are involved with. We look forward to building lasting relationships and guarantee your satisfaction! SNOW REMOVAL: We only remove snow from driveways and walkways, NO roofs, we apologize for any inconvenience.
Our mission is to be a provider that brings back the personal touch with our customers. We will build a relationship that will last a lifetime after you see our quality work. As a locally owned and operated business we feel invested in our clients and constantly strive for customer satisfaction. Call or message us to schedule an estimate today!
Organization and beauty come together with custom closet & garage designs by Lars Ferrer. To get your life organized with a great new closet or a neat and clean garage give us a call today!
No matter whether you are moving across the country or just down the block, you can rely on our experienced moving professionals to get your belongings there quickly and securely. Count on us to help make your move as smooth and convenient as possible. Contact us today to learn more about our services. With us, you can rest assured that your personal belongings will be treated with the utmost care and respect as we transport them to your new home or office.
If you’re on a tight budget, the least expensive material you can buy for DIY closet shelves is chipboard, a.k.a. particle board. This inexpensive material is made from a pulp of sawdust, resin, and glue that’s pressed together under high temperature and pressure. As you can imagine, it’s not very sturdy and might buckle under your blue jean collection, so you should only use it if you’re storing very light items.
Costs range from $2,000 to $10,000, depending on size, materials, and design complexity.
Costs depend on material, customization level, and additional features like lighting or sliding doors.
Plywood offers excellent stability and strength for drawer construction. Baltic birch plywood provides a premium appearance, while standard hardwood plywood offers good value. Solid wood works well but requires more attention to grain direction and seasonal movement.
Plywood, MDF (medium-density fiberboard), and solid wood are all popular options for closet shelving. Plywood and solid wood are sturdy and ideal for extended shelves or heavy items. MDF is a budget-friendly choice for light to moderate storage, but it can sag under heavy weight if not adequately supported. Wire shelving is another alternative that allows airflow, making it especially useful in humid spaces such as laundry rooms or basements.
The Osseo, WI homeowners’ guide to closet services
From average costs to expert advice, get all the answers you need to get your job done.
The cost of a closet remodel depends on the closet size, materials used, and the level of customization. Learn what else influences your closet remodel cost.
Discover the cost to hire a professional closet organizer, including average prices, cost factors, and tips to help you budget and maximize your investment.
Whether you’re building new construction or adjusting floor space in your existing home, learn about standard closet sizes to get the right dimensions.