






Top-rated closet pros.

Get matched with top closet pros in Merrillan, WI

Enter your zip and get matched with up to 5 pros

Need a pro for your closet service project in Merrillan, WI?

Select your specific project to find the pro for you.

Find Closet pros in Merrillan

Avatar for Not Just Closets
Not Just Closets
5.0(
4
)

Serving Merrillan, WI and surrounding areas

In business since 2008

Free estimates

Emergency services offered

"Byron was very professional and knowledgeable. He spent plenty of time preparing our estimate and answering our questions. He tried to keep things affordable while still making sure our needs were met."
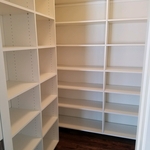
Kitchen Pantry
Recommended by100%of homeowners
Avatar for Arkansas Wood Doors
Arkansas Wood Doors
5.0(
8
)

Serving Merrillan, WI and surrounding areas

In business since 1977

Free estimates

Credit card accepted

"We love our cabinets! They look fantastic while remaining affordable. The friendly staff at AWD helped us from start to finish. They are very knowledgeable and gave us advice and tips when needed. They were receptive and patient with our ever-changing needs. Once we finalized our purchase, we received our cabinets within two weeks! The cabinets are very sturdy and the color is beautiful. The hinges and hardware are high quality. We are extremely pleased with AWD and would recommend them to any friends or family looking for good cabinets at a fair price."
Additional Photos
Additional Photos
.
Additional Photos
Additional Photos

+1

Recommended by100%of homeowners
Avatar for Custom Craft Environmental
Custom Craft Environmental
4.6(
117
)

Serving Merrillan, WI and surrounding areas

In business since 1991

Emergency services offered

Credit card accepted

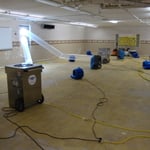
"I cannot say enough good things about Rich and his crew at Custom Craft Environmental. After having our sump get overwhelmed by 7+ inches of rain, we were lost. Made several calls to "national" water clean up companies with no reason. Rich was at our house 2 hrs after we called and his crew was there the next morning. They were efficient, helpful, knowledgeable, kind, punctual. Price was good and work was excellent. We highly, highly recommend."
Additional Photos
Additional Photos
Additional Photos
Before
After

+1

Recommended by94%of homeowners
Closets questions, answered by experts

Fortunately, there are no hard and fast rules or regulations regarding the height of closet shelving. However, the typical height for a single closet shelf with a hanging bar is 70 inches from the floor. For a double-hanging system, use 84 to 85 inches from the floor for the top one and 42 inches for the lower.

The time it takes to build a closet varies widely depending on the project's size, complexity, and level of customization. On average, construction can take anywhere from a few days to two weeks.

A simple reach-in closet might be completed in less than a day, while a more complex walk-in closet could take one to two days or more. A typical project often falls in the 2-to-5-day range. However, a large, highly customized walk-in closet that requires structural changes, like moving a load-bearing wall, will take significantly longer.

A professional contractor can provide the most accurate time estimate for your specific project. If you are planning a DIY build, it is best to budget additional time.

The differences between a built-in closet and a walk-in aren’t that different from a built-in wardrobe and a walk-in closet. It’s fairly simple—a walk-in closet is a closet you can physically enter, stand in, and walk around in. A built-in (whether wardrobe or closet) is more akin to covered shelves installed into a recess in the wall. Another big difference is walk-in closets almost always have traditional full-size doors, while built-ins either have no doors or use sliding doors.

A "reach-in pantry" is a smaller, cabinet-style pantry that allows you to grab items by simply reaching inside. On the other hand, a "walk-in pantry" is like a closet or small room that offers a larger space that you can physically enter to get your food. Walk-in pantries allow for more customizable shelving. A reach-in pantry is usually around 5 feet wide by 2 feet deep, while a walk-in pantry is closer to 5 feet by 5 feet or larger.

You can turn an adjacent room into a walking closet by just rearranging the room. This means removing the furniture and adding racks and an island in the center if you have that in your budget. Houses with two bedrooms connected to each other are great options for large walk-in closets that don't require any structural changes or much building whatsoever.

The Merrillan, WI homeowners’ guide to closet services

From average costs to expert advice, get all the answers you need to get your job done.