






Top-rated closet pros.

Get matched with top closet pros in Fairchild, WI

Enter your zip and get matched with up to 5 pros

Need a pro for your closet service project in Fairchild, WI?

Select your specific project to find the pro for you.

Find Closet pros in Fairchild

Avatar for Arkansas Wood Doors
Arkansas Wood Doors
5.0(
8
)

Serving Fairchild, WI and surrounding areas

In business since 1977

Free estimates

Credit card accepted

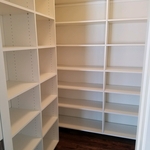
"AWD went above and beyond to make sure we had exactly what we needed. Their service was excellent. Their cabinets were made on time and of exceptional quality. I would recommend them to anyone."
Additional Photos
Additional Photos
.
Additional Photos
Additional Photos

+1

Recommended by100%of homeowners
Avatar for PREMIER CLOSETS LLC
PREMIER CLOSETS LLC
5.0(
2
)

Serving Fairchild, WI and surrounding areas

In business since 2024

Free estimates

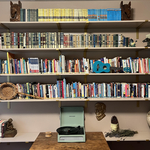
"Premiere closets installed wall to wall bookshelves for my reading room, I have them packed full and have had no issues. Customer service is impeccable and they sat down with me to draw up a sketch of what I envisioned."
Wall to wall bookshelves
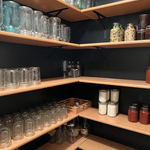
Canning Pantry s
Response time3 hrs
3 neighbors recently requested a quote

Recommended by100%of homeowners
Avatar for A&M General Construction LLC
A&M General Construction LLC
4.6(
8
)

Serving Fairchild, WI and surrounding areas

In business since 2021

Free estimates

Emergency services offered

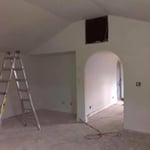
"After looking for 1 year for a contractor, we looked at Angi. We were connected with Antonio of A&M General Construction, and we walked around the house explaining what we wanted. As we explained our plans, he asked questions but never said we won't be able to do that or change our minds to do something we didn't want. We had them remove four windows and replace 3 of them them were able to get exactly the windows we wanted. Took out two walls and opened up the room. Opened a walkway into the bathroom. Moved an intake vent. Painted, layed tile, converted bathtub into shower. We were very happy with the results. My wife loves her new master bedroom."
Roof and windows
Remodeling - Kitchen & Bathroom Project
Remodeling - General Project
Roof and windows

+25

Response time7 hrs
Response rate100%
Recommended by87%of homeowners
Robs Construction LLC
New to Angi

Serving Fairchild, WI and surrounding areas

In business since 2023

Free estimates

Credit card accepted

Our mission is to be a provider that brings back the personal touch with our customers. We will build a relationship that will last a lifetime after you see our quality work. As a locally owned and operated business we feel invested in our clients and constantly strive for customer satisfaction. We won't leave until the job is done right! Call or click to schedule an estimate today!\n

Bathroom remodel
Window
Bathroom remodel
Window
Bathroom remodel

+5

Showing 1-10 of 11
Closets questions, answered by experts

Fortunately, there are no hard and fast rules or regulations regarding the height of closet shelving. However, the typical height for a single closet shelf with a hanging bar is 70 inches from the floor. For a double-hanging system, use 84 to 85 inches from the floor for the top one and 42 inches for the lower.

Most packing services take 4-12 hours, while unpacking may take 1-2 days, depending on volume.

A standard walk-in closet has dimensions of 7 feet by 10 feet at a minimum and an average of 100 square feet. Remember that the dimensions of the closet aren’t necessarily the usable space. This means that a 100-square-foot walk-in closet with shelves on each wall and an island may only have a walkable area of 50 square feet or less. Make sure you consider the effect of additions when you plan the room—mockups are a great idea.

If you have a bathroom closet with movable shelves, you can place them at virtually any spacing that works for you. Useful measurements between shelves in the working, or middle, section can be 10 to 16 inches for towels or linens. Lower or higher shelving could be up to 24 inches between shelves to store lesser-used or bulky items or boxes. 

The differences between a built-in closet and a walk-in aren’t that different from a built-in wardrobe and a walk-in closet. It’s fairly simple—a walk-in closet is a closet you can physically enter, stand in, and walk around in. A built-in (whether wardrobe or closet) is more akin to covered shelves installed into a recess in the wall. Another big difference is walk-in closets almost always have traditional full-size doors, while built-ins either have no doors or use sliding doors.

The Fairchild, WI homeowners’ guide to closet services

From average costs to expert advice, get all the answers you need to get your job done.