




Top-rated architects.

Best architects near Black Earth, WI

Enter your zip and get matched with up to 5 pros

Need a pro for your architectural service project in Black Earth, WI?

Select your specific project to find the pro for you.

Top-Rated Architects in Black Earth - Updated Nov 2026

Avatar for Joseph S Smerko
Joseph S Smerko
5.0(
7
)
ArchitectArchitect - For Business

Serving Black Earth, WI and surrounding areas

Approved

In business since 2011

Free estimates

Small jobs welcome

"Joe is a very well-grounded, practical, architect. He is a very good team player and is very knowledgeable at his craft! I have known him for over 30 years!"
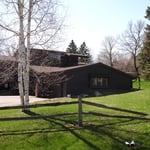
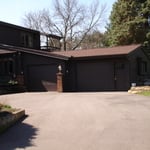
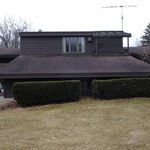
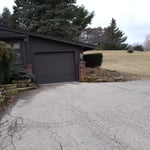
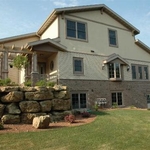
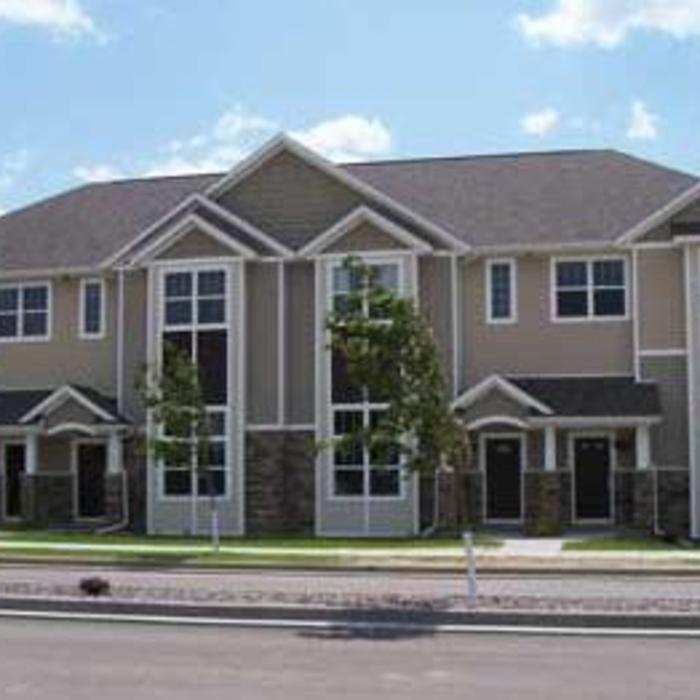
View from the West
View from the West
View from the West
View from the North
Project rendering done by MSM Designs

+4

Response time9 hrs
3 neighbors recently requested a quote
Recommended by80%of homeowners
Avatar for Roman Landscaping and Snow Removal
Roman Landscaping and Snow Removal
5.0(
7
)
Architect - LandscapeArchitect - Landscape - For Business

Serving Black Earth, WI and surrounding areas

Approved

In business since 2014

Free estimates

Emergency services offered

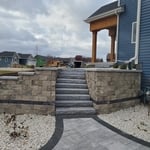
"Roman’s team did a beautiful job with the paver patio and sod installation. It was transformational! He accommodated all our requests, such as adding compost in my garden bed and adding a cement small slab for a pizza oven. Would definitely recommend for any landscaping needs."
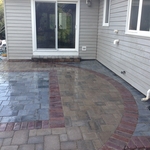
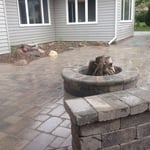
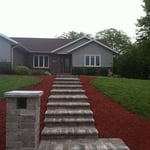
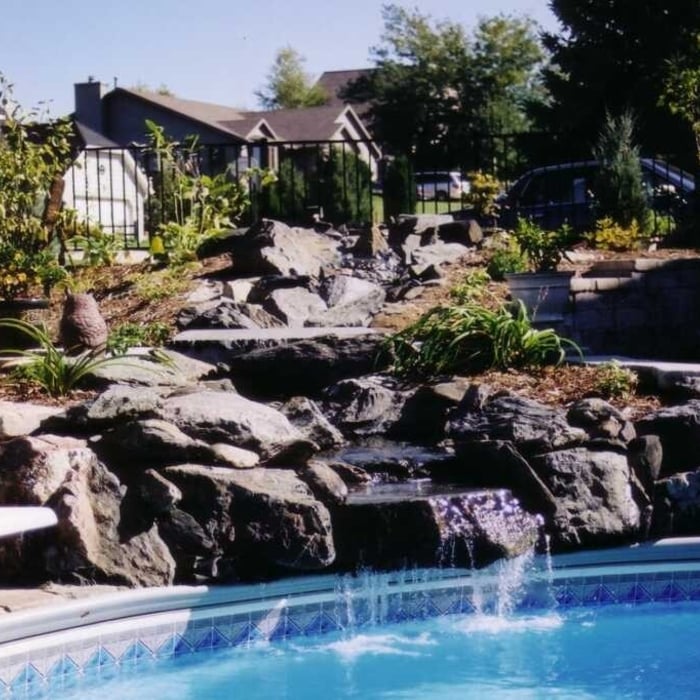
Additional Photos
Additional Photos
Additional Photos
Additional Photos
Additional Photos

+9

Response time1 day
9 neighbors recently requested a quote
Recommended by100%of homeowners
Avatar for APEX Drafting LLC
APEX Drafting LLC
3.9(
7
)
Draftsperson/CADDDesigner - BuildingArchitect

Serving Black Earth, WI and surrounding areas

Approved

In business since 2020

Free estimates

Emergency services offered

We have a single mission: Complete Customer Satisfaction! We have consistently focused on the needs of our customers, providing personalized attention and a stress-free experience. \nYou will find us to be competitively priced with close attention to the details. \nOur reputation is based on service, safety, and quality, regardless of how large or small the job. \nWe look forward to building a lasting relationship and guarantee your satisfaction! \n

Plan set 1
257 neighbors recently requested a quote
Avatar for Innovative Construction Solutions
Innovative Construction Solutions
New to Angi
Draftsperson/CADDDesigner - Building

Serving Black Earth, WI and surrounding areas

Approved

In business since 1990

Free estimates

At Innovative Construction Solutions, we take great pride in our experience, expertise, quality and customer service that we provide to meet the consumer's needs. It is our mission to provide excellent workmanship and complete customer satisfaction from start to completion of a project. In order to understand the needs and expectations of our customers, we take great care to work and communicate with every customer in a professional manner. Our reputation is based on service, safety and quality, regardless of how large or small the job.

Photos
Response time1 day
Response rate100%
19 neighbors recently requested a quote
Showing 1-10 of 50
Architects FAQs, answered by experts

A floor plan is a less detailed illustration showing a building or room's layout from above, including elements like windows, doors, walls, and fixtures. It offers a simplified view for homeowners. In contrast, a blueprint is a more detailed, to-scale architectural drawing that includes all parts of the building plans, such as structural elements, construction details, and utility schematics. While a floor plan can be a type of view within a blueprint, the complete blueprint contains all the necessary details to turn the plan into a reality.

In most cases, you don't need to hire an architect for a garage conversion. Your garage conversion contractor should have the skills and experience to help create your desired design. However, if the scope of the conversion is large and complex, and your budget allows, it's smart to hire an architect to oversee the design.

The best height for a pizza oven is one that allows the user to easily see what’s going on inside and comfortably place pies without having to crouch over. In general, that means the opening should be between 36 and 48 inches off the ground. By contrast, the height of the dome is totally up to your preference, because different heights create different results. Shorter domes are better for creating Neapolitan-style pies, whereas taller domes are ideal for NY-style recipes.

Choose an architect based on their portfolio, experience with similar projects, client reviews, and whether their design approach matches your vision.

Renaissance-style architecture predates Italianate architecture and serves as an inspiration for many elements of the Italianate style. Renaissance architecture adheres to the rules of classical architecture, while Italianate architecture adds elements that served to modernize the Renaissance style for the Victorian era and allow this style of home to be produced in a range of sizes to be attainable for various budgets.

The Black Earth, WI homeowners’ guide to architectural services

From average costs to expert advice, get all the answers you need to get your job done.