





Top-rated structural engineers.

Get matched with top structural engineers in Middleton, WI

Enter your zip and get matched with up to 5 pros

Need a pro for your structural engineering project in Middleton, WI?

Select your specific project to find the pro for you.

Find Structural engineers in Middleton

Avatar for Joseph S Smerko
Joseph S Smerko
5.0(
7
)
ArchitectArchitect - For Business

Serving Middleton, WI and surrounding areas

Approved

In business since 2011

Free estimates

Small jobs welcome

"Joe is a very well-grounded, practical, architect. He is a very good team player and is very knowledgeable at his craft! I have known him for over 30 years!"
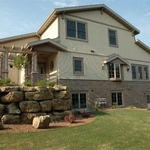
View from the West
View from the West
View from the West
View from the North

Project rendering done by MSM Designs

+4

Response time9 hrs
2 neighbors recently requested a quote
Recommended by80%of homeowners
Avatar for Evolution Drafting
Evolution Drafting
3.7(
122
)
Draftsperson/CADDArchitectArchitect - For Business

Serving Middleton, WI and surrounding areas

Approved

In business since 2018

Free estimates

Emergency services offered

"Evolution design worked with me on designing and addition for a 100 and 5 year old house. We worked on the dimensions of the addition Plus the materials. Evolution understood the local zoning which was amazing that they knew that. We have not started construction. And evolution can help pull the permits and I'm considering them for that as well. All in all it was a long project but it was done efficiently, working with several of the staff an the departments."

Zeal Floor Plan
Charcoal
Palm Floor Plan
Charcoal Floor 2
Charcoal Floor 1

+23

Response time1 day
Response rate100%
63 neighbors recently requested a quote
Avatar for APEX Drafting LLC
APEX Drafting LLC
4.3(
6
)
Draftsperson/CADD

Serving Middleton, WI and surrounding areas

Approved

In business since 2020

Free estimates

Credit card accepted

We have a single mission: Complete Customer Satisfaction! We have consistently focused on the needs of our customers, providing personalized attention and a stress-free experience.\nYou will find us to be competitively priced with close attention to the details.\nOur reputation is based on service, safety, and quality, regardless of how large or small the job.\nWe look forward to building a lasting relationship and guarantee your satisfaction!\n

Plan set 1
112 neighbors recently requested a quote
Avatar for Tyler T. Moore - Architect
Tyler T. Moore - Architect
5.0(
1
)
ArchitectDraftsperson/CADDArchitect - For Business

Serving Middleton, WI and surrounding areas

Approved

In business since 2019

Free estimates

Emergency services offered

"Hired Tyler Moore architect to design a moderately sized detached garage, 26W x 28 L. I sent Tyler my mock-ups and sketches and he took over to design the garage. Tyler verified all of the zoning, building codes, and other requirements so I would not have any issues building the garage. The garage design was perfect, the garage build is underway August 2026. Tyler pulled permit as well. In addition, a bazillion calls were necessary to Tyler during the garage build to help me wade through the minutiae while the guys were building the garage. Tyler checked even more specs for those questions and provided confirmation for my questions. The cost structure is superb by all means. I ave an additional construction project of an R2 property pending in the next year or two. Tyler will be on board for that project. You may hire Tyler in confidence and be assured of a high quality architectural design for any project. Astounding support before, during, and after. Thank you Tyler again!"
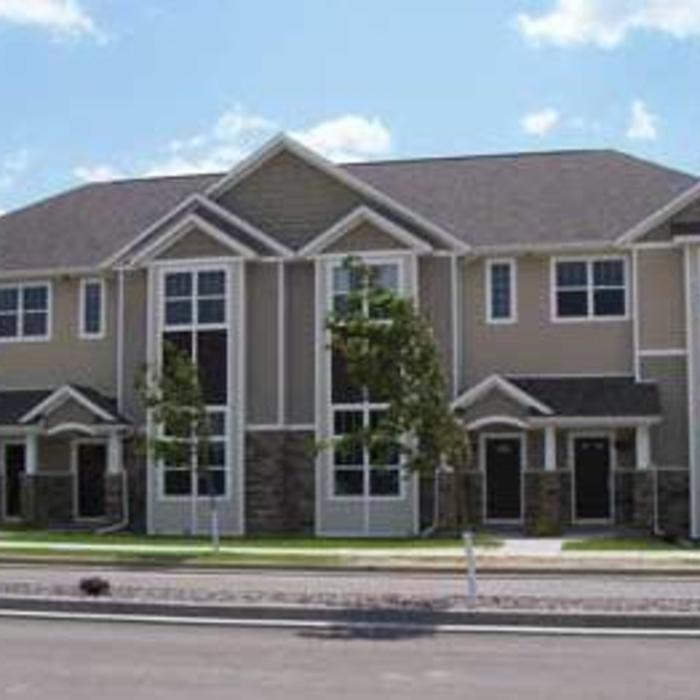
Precast Rendering
Judy Residence
Scanlan Residence
Little Readers 1
Little Readers 2

+31

11 neighbors recently requested a quote
Avatar for Innovative Construction Solutions
Innovative Construction Solutions
New to Angi
Draftsperson/CADD

Serving Middleton, WI and surrounding areas

Approved

In business since 1990

Free estimates

At Innovative Construction Solutions, we take great pride in our experience, expertise, quality and customer service that we provide to meet the consumer's needs. It is our mission to provide excellent workmanship and complete customer satisfaction from start to completion of a project. In order to understand the needs and expectations of our customers, we take great care to work and communicate with every customer in a professional manner. Our reputation is based on service, safety and quality, regardless of how large or small the job.

Photos
Response time1 day
Response rate100%
16 neighbors recently requested a quote
Ascended Constructions
New to Angi
ArchitectDraftsperson/CADD

Serving Middleton, WI and surrounding areas

Approved (Corporate)

In business since 2023

Offers commercial services

We’re a family owned and operated company that values honesty and integrity, and stands behind our work. We offer over 40 years of industry experience. We specialize in Asphalt Shingle Roofing installation, replacement, and repairs. Our services are customized to the individual project, paying close attention to the details of each project that we're involved with. We look forward to building long-term relationships with our clients and guarantee your satisfaction!

1 neighbors recently requested a quote
Black Door Homes
New to Angi
Draftsperson/CADD

Serving Middleton, WI and surrounding areas

Approved

In business since 2024

Free estimates

Credit card accepted

We take great pride in our experience, expertise, quality, and customer service that we provide to meet the consumer’s needs. It is our mission to provide excellent workmanship and complete customer satisfaction from start to completion of a project. In order to understand the needs and expectations of our customers, we take great care to work and communicate with every customer in a professional manner. Our reputation is based on service, safety, and quality, regardless of how large or small the job.\n

Avatar for Terraform Development & Design LLC
Terraform Development & Design LLC
New to Angi
ArchitectDraftsperson/CADD

Serving Middleton, WI and surrounding areas

Approved (Corporate)

In business since 2023

Free estimates

Offers commercial services

Terraform Development & Design LLC, delivers expert permit-ready architectural plans and drafting services nationwide. With 8+ years of experience and hundreds of clients across all 50 states, we create code-compliant residential and commercial construction documents that get approved fast and built right.\nFrom site plans, floor plans, elevations, structural & foundation drawings to MEP coordination, full construction sets, 3D renderings, interior design, solar PV layouts, and precise material takeoffs - we handle it all. Fast 4-6 week turnaround, 3 design revisions included, free revisions for city redline changes, transparent pricing (starts at $2,000), and direct partnerships with licensed engineers for stamps in every state.

1388 neighbors recently requested a quote
Showing 1-10 of 29
Structural Engineering questions, answered by experts

The average cost to hire a structural engineer is about $550, with prices generally ranging from $200 to $1,500. Structural engineers may charge a flat rate, by the project, by square footage, or an hourly rate, which is typically between $100 and $250. Many jobs, such as inspections and structural calculations, are billed at a flat rate, which often falls between $300 and $800. The final cost depends on several factors, including the project's type, scope, size, complexity, ease of access for inspection, and your geographic location.

Yes, walls on the top floor can be load-bearing if stacked on the floor’s foundation.

A structural engineer evaluates any structural components, like floors, foundations, walls, and roofs, to ensure they can support the structure. They also consider the soil quality in your area, potentially extreme weather conditions, and proximity to bodies of water and groundwater to ensure your building can withstand any stresses placed on it by the surrounding environment. Structural engineers work on both new and existing buildings.

A freestanding brick wall that's only one brick thick can usually stand six to eight feet high. If you need a higher wall, it should be at least two bricks thick for adequate stability, and it might require a footing to support the added weight. Additionally, some areas have regulations and codes dictating how high a brick wall can be, so check with local code enforcers to ensure your proposed wall complies with any regulations.

Yes, ceiling joists are typically load-bearing. However, their primary function is to support the weight of the ceiling and loads applied to it, like lighting fixtures and ceiling fans. They can also help support the roof, especially if they’re part of truss systems. Remember, the load-bearing capacity of ceiling joists depends on the material, size, and space between them. 

The Middleton, WI homeowners’ guide to structural engineering services

From average costs to expert advice, get all the answers you need to get your job done.