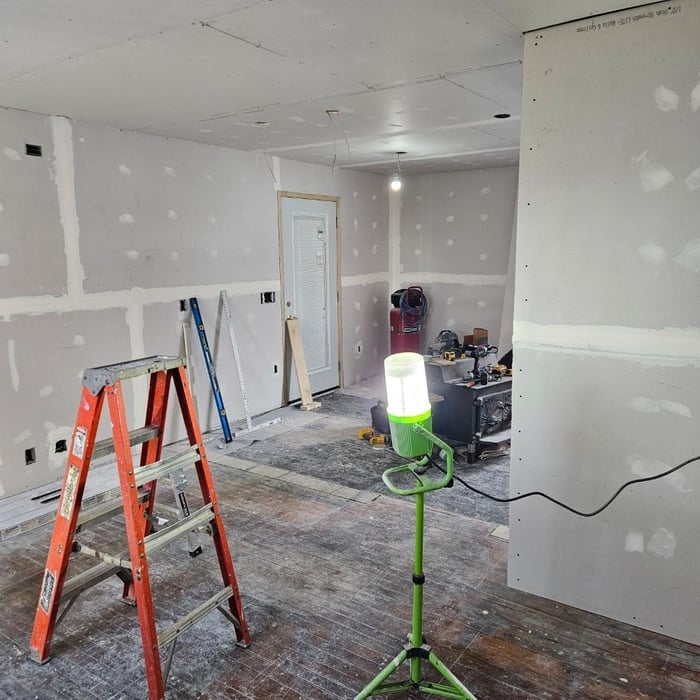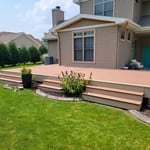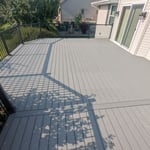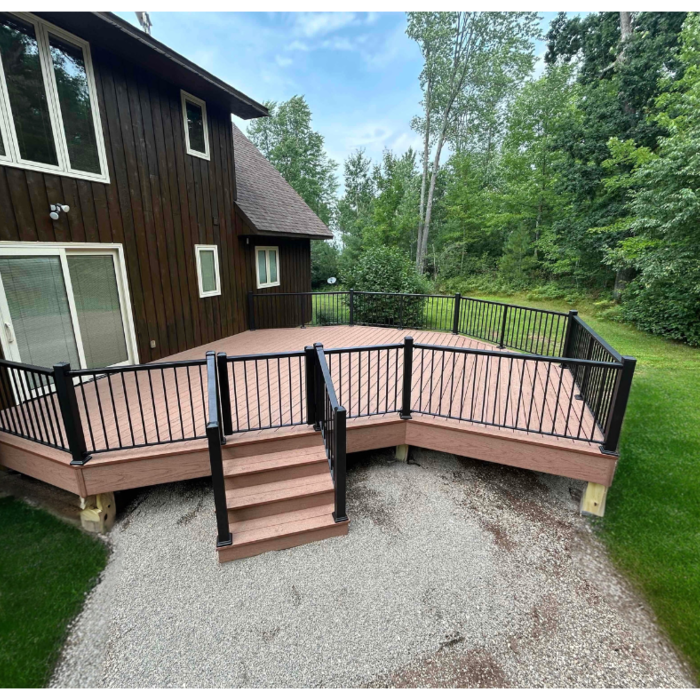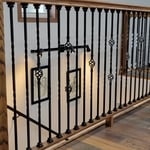







Top-rated carpenters.

Get matched with top carpenters in Fairchild, WI

Enter your zip and get matched with up to 5 pros

Need a pro for your carpentry project in Fairchild, WI?

Select your specific project to find the pro for you.

Find Carpenters in Fairchild

Avatar for INTEGRITY DECKING COMPANY LLC
INTEGRITY DECKING COMPANY LLC
4.0(
3
)
Arbor, Pergola or Trellis - Build Custom - For Business

Serving Fairchild, WI and surrounding areas

Approved

In business since 2011

Free estimates

Warranties offered

"Integrety decking is a great company. Tony Braker was our sales person and was super helpful in our color decisions. Tyler, Drew, Dacota, the crew that built our new deck were amazing. They were very professional and courteous and they did outstanding work. The Duxback rain shedding product is awesome."
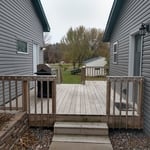
Deck Remodels
Deck Remodels
Deck Remodels
Deck Remodels
Deck Remodels

+28

Response time2 days
9 neighbors recently requested a quote
Avatar for N&A Perplex Painting
N&A Perplex Painting
New to Angi
Interior Trim and Decorative Moldings - Repair

Serving Fairchild, WI and surrounding areas

Approved

In business since 2019

Free estimates

Offers commercial services

N&A Perplex Painting is committed to excellence every aspect of our business. We uphold a standard of integrity bound by fairness, honesty and responsibility in all of our jobs. We are a locally owned and operated business with more than 1 years of experience serving Dorchester, WI and surrounding areas. There is no job too big, or too small for our team. Call today and let us put our experience to work for you!

Remodeling, flooring, drywall repair, plumbing

+1

Response time10 mins
Avatar for Arkansas Wood Doors
Arkansas Wood Doors
5.0(
8
)
Closet - Build

Serving Fairchild, WI and surrounding areas

In business since 1977

Free estimates

Credit card accepted

"We love our cabinets! They look fantastic while remaining affordable. The friendly staff at AWD helped us from start to finish. They are very knowledgeable and gave us advice and tips when needed. They were receptive and patient with our ever-changing needs. Once we finalized our purchase, we received our cabinets within two weeks! The cabinets are very sturdy and the color is beautiful. The hinges and hardware are high quality. We are extremely pleased with AWD and would recommend them to any friends or family looking for good cabinets at a fair price."
Additional Photos
Additional Photos
.
Additional Photos
Additional Photos

+1

Recommended by100%of homeowners
...
Showing 1-10 of 66
Carpentry questions, answered by experts

To calculate the number of linear feet of baseboard you’ll need, measure the length of each wall of the room you’re installing them in as close to the floor as possible, rounding up to the next full linear foot. If it’s your first DIY molding job, having a few extra feet on hand for miscuts is a good idea.

The cost to convert a carport into a garage averages about $22,000, ranging from about $15,000 and $55,000. Additional cost factors to consider include size, time of year, and how much of the carport you can reuse. Other cost factors include the kinds and amounts of materials used, such as:

  • Add insulation: $1 per square foot

  • Add drywall: $1–$3 per square foot

  • Add window: $450–$2,000 per window

  • Add outlets: $75–$500

  • Add garage door: $250–$11,200

  • Enclose framing: $5–$13 per square foot

  • Replace roofing: $1,000–$2,000

Baseboards don’t have to be nailed into studs. However, nailing them into studs adds to their stability. When studs aren’t available, you can secure them with drywall nails directly into the drywall and adhesive. Always aim to nail into studs, especially in high-traffic or impact-prone areas.

Not all porch columns are load-bearing, though they can be. Some porch columns are simply decorative. There are ways to identify a load-bearing column, like looking for visible seams and a foundation. Also, check to see if the column directly enters the ground. In some porch installations, a contractor will excavate a hole to install a column into the earth along with a buried cement base for stability.

Bump-out additions can extend anywhere from 2 to 15 feet from an existing room. The right size will depend on how you plan to use the new space. For a cantilever bump-out, which doesn't require additional foundation support, the limit is typically 24 inches (2 feet). If a footing and foundation are part of the project, a bump-out can be much larger, even encompassing a whole room. It's also important to remember that many residential properties have limits on the total house size relative to the lot size.

The Fairchild, WI homeowners’ guide to carpentry services

From average costs to expert advice, get all the answers you need to get your job done.