




Top-rated architects.

Get matched with top architects in Edgerton, WI

Enter your zip and get matched with up to 5 pros

Need a pro for your architectural service project in Edgerton, WI?

Select your specific project to find the pro for you.

Find Architects in Edgerton

Avatar for Joseph S Smerko
Joseph S Smerko
5.0(
7
)
Architect - For BusinessArchitect

Serving Edgerton, WI and surrounding areas

Approved

In business since 2011

Free estimates

Small jobs welcome

"Joe is a very well-grounded, practical, architect. He is a very good team player and is very knowledgeable at his craft! I have known him for over 30 years!"
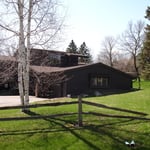
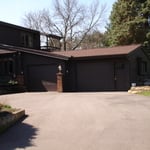
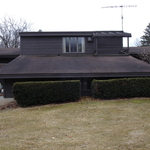
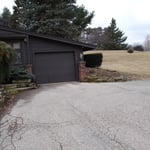
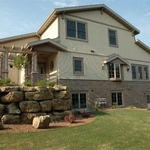
View from the West
View from the West
View from the West
View from the North
Project rendering done by MSM Designs

+4

Response time9 hrs
4 neighbors recently requested a quote
Recommended by80%of homeowners

Avatar for Roman Landscaping and Snow Removal
Roman Landscaping and Snow Removal
5.0(
7
)
Architect - LandscapeArchitect - Landscape - For Business

Serving Edgerton, WI and surrounding areas

Approved

In business since 2014

Free estimates

Emergency services offered

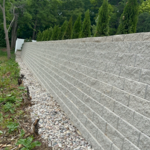
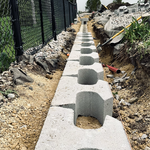
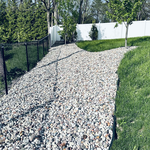
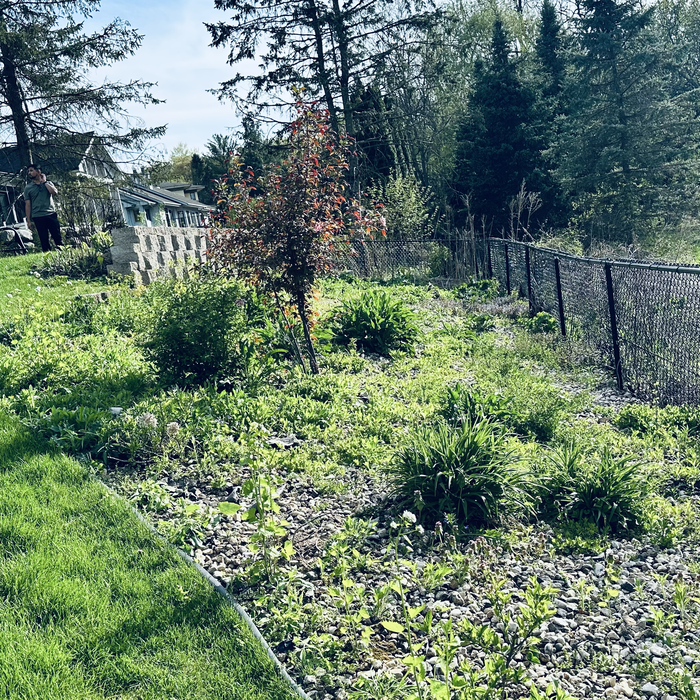
"We were satisfied with the outcome of our retaining wall project. It took a little longer than we initially anticipated, but in the end, the final quality of the work was worth it. They installed two block walls, replaced and updated our downspout drainage system, and fixed the fence gate that sits behind one of the walls. They were friendly throughout."
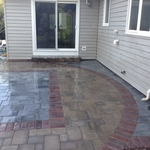
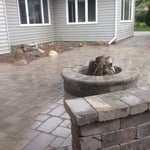
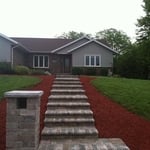
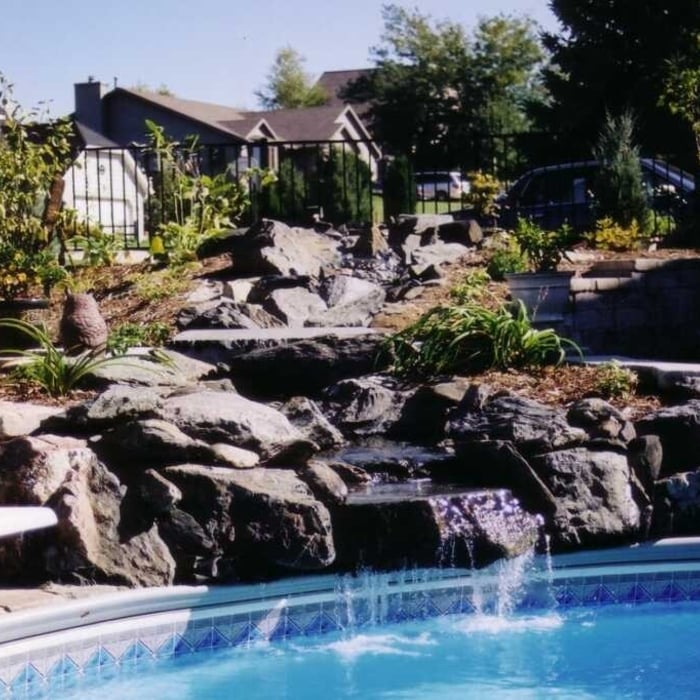
Additional Photos
Additional Photos
Additional Photos
Additional Photos
Additional Photos

+9

Response time1 day
1 neighbors recently requested a quote
Recommended by100%of homeowners

Avatar for Tyler T. Moore - Architect
Tyler T. Moore - Architect
5.0(
1
)
ArchitectDraftsperson/CADDArchitect - For Business

Serving Edgerton, WI and surrounding areas

Approved

In business since 2019

Free estimates

Emergency services offered

"Hired Tyler Moore architect to design a moderately sized detached garage, 26W x 28 L. I sent Tyler my mock-ups and sketches and he took over to design the garage. Tyler verified all of the zoning, building codes, and other requirements so I would not have any issues building the garage. The garage design was perfect, the garage build is underway August 2026. Tyler pulled permit as well. In addition, a bazillion calls were necessary to Tyler during the garage build to help me wade through the minutiae while the guys were building the garage. Tyler checked even more specs for those questions and provided confirmation for my questions. The cost structure is superb by all means. I ave an additional construction project of an R2 property pending in the next year or two. Tyler will be on board for that project. You may hire Tyler in confidence and be assured of a high quality architectural design for any project. Astounding support before, during, and after. Thank you Tyler again!"
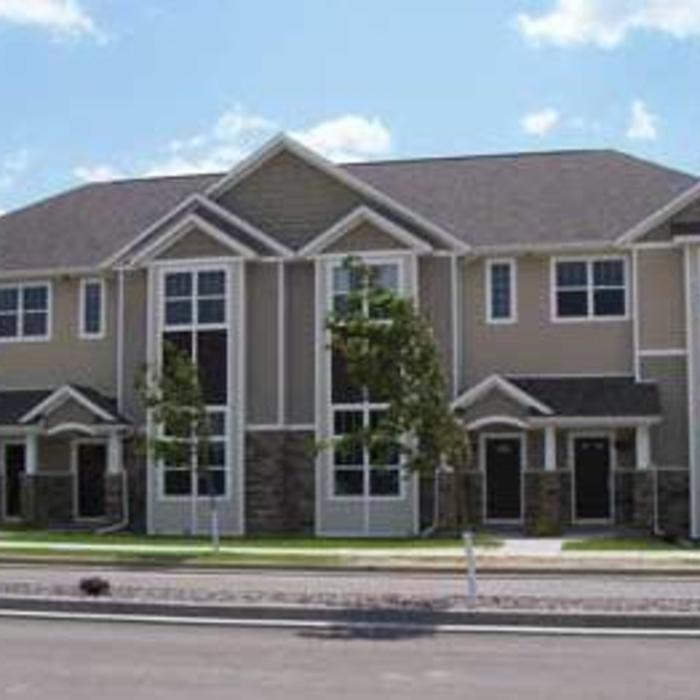
Precast Rendering
Judy Residence
Scanlan Residence
Little Readers 1
Little Readers 2

+31

10 neighbors recently requested a quote
Avatar for Innovative Construction Solutions
Innovative Construction Solutions
New to Angi
Draftsperson/CADDDesigner - Building

Serving Edgerton, WI and surrounding areas

Approved

In business since 1990

Free estimates

At Innovative Construction Solutions, we take great pride in our experience, expertise, quality and customer service that we provide to meet the consumer's needs. It is our mission to provide excellent workmanship and complete customer satisfaction from start to completion of a project. In order to understand the needs and expectations of our customers, we take great care to work and communicate with every customer in a professional manner. Our reputation is based on service, safety and quality, regardless of how large or small the job.

Photos
Response time1 day
Response rate100%
13 neighbors recently requested a quote
Ascended Constructions
New to Angi
ArchitectDraftsperson/CADD

Serving Edgerton, WI and surrounding areas

Approved (Corporate)

In business since 2023

Offers commercial services

We’re a family owned and operated company that values honesty and integrity, and stands behind our work. We offer over 40 years of industry experience. We specialize in Asphalt Shingle Roofing installation, replacement, and repairs. Our services are customized to the individual project, paying close attention to the details of each project that we're involved with. We look forward to building long-term relationships with our clients and guarantee your satisfaction!

1 neighbors recently requested a quote
...
Showing 1-10 of 55
Architects questions, answered by experts

Structural engineers draw structural plans, which include detailed drawings of the structural components of a home only. Complete house plans will require additional work from an architect or draftsperson, whose drawings will take the structural drawings into account. They’ll also include more details about the finishing materials and layout of a home, including everything from roofing and flooring materials to the position of furniture, light fixtures, switches, and plumbing fixtures.

In the United States, architects must be licensed in all 50 states and the District of Columbia before being allowed to practice or seek business. Licensing requirements vary state-to-state, but overall the architect must be educated, attain a certain level of experience, submit to and pass an examination, and register as an architect. Find out if your architect is licensed using Angi’s contractor licensing search tool

You can draw your own house plans using three-dimensional modeling software, but in most cases, you’ll need an architect to draw up the final plans. Architects understand local building regulations and requirements, so their plans will be necessary for getting permits approved, and they’ll also ensure your home is structurally sound. DIY house plans can be a good place to start to help visualize your project, but you should always defer to a professional before trying to proceed with the project.

Building designers charge between $2,000 and $50,000, depending on project scope, complexity, and customization.

There are differences between universal design and ADA accommodations, but the outcomes are often similar. While universal design is a proactive process that takes a social justice approach to accessibility for all, ADA accommodations are focused specifically on accessibility for individuals living with disabilities. ADA accommodations often take the shape of wider doors and hallways, ramps, elevators, lower counters and sinks, and easy-to-grab door handles; universal design can include these plus emphasize better lighting, tractioned floors, and other building elements that allow all people to use buildings more comfortably.

The Edgerton, WI homeowners’ guide to architectural services

From average costs to expert advice, get all the answers you need to get your job done.