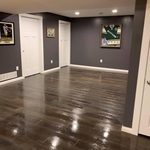
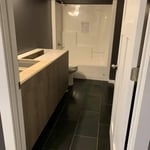
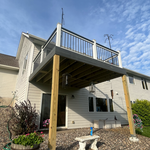
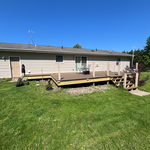
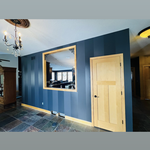
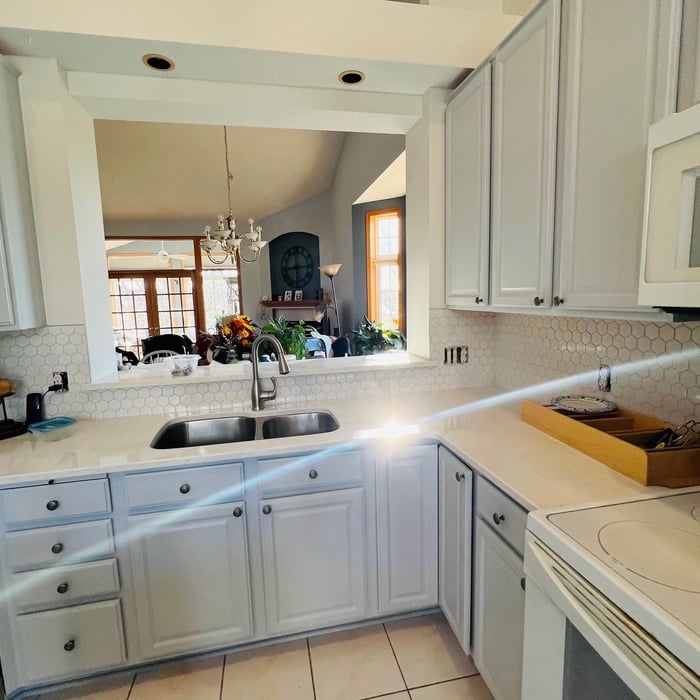
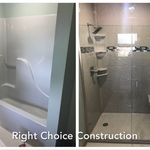
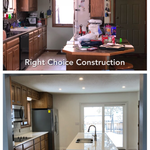
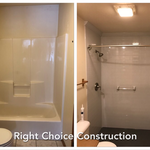
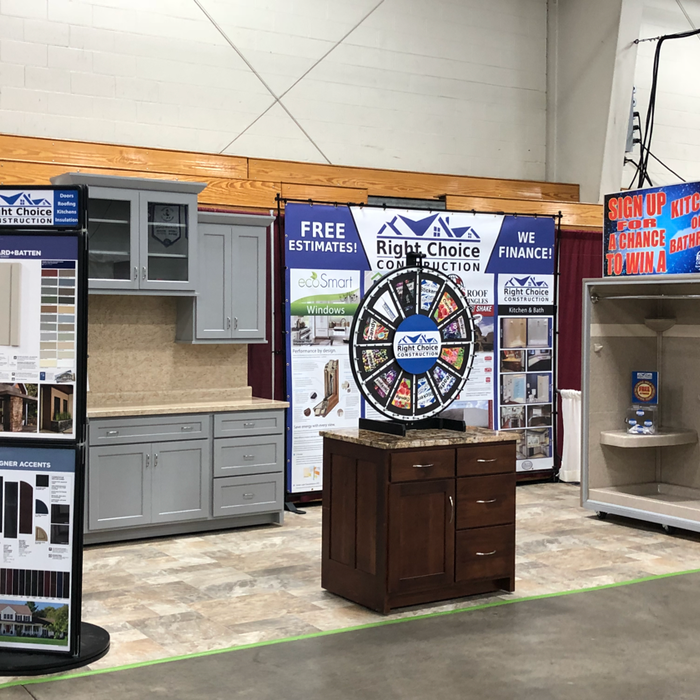
Haiar Craftsman, LLC is committed to excellence in every aspect of our business. We uphold a standard of integrity bound by fairness, honesty, and personal responsibility. Our distinction is the quality of service we bring to our customers. Accurate knowledge of our trade combined with ability is what makes us true professionals. Above all, we are watchful of our customers' interests, and make their concerns the basis of our business. \n
Upgrade your outdoor living with a top-quality deck from Neubarth Construction! \n I build decks that not only look beautiful but also stand the test of time. Using the best materials and skilled craftsmanship from 10+ years experience. I create spaces perfect for relaxing, entertaining, and adding value to your home. My focus is on delivering exactly what you want, on time and within budget, with a hassle-free process. \nContact me today with your ideas and needs!
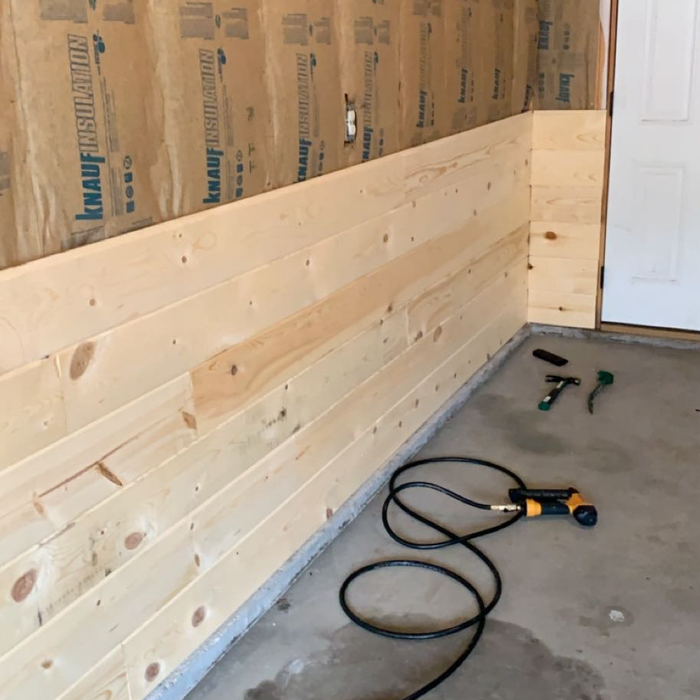
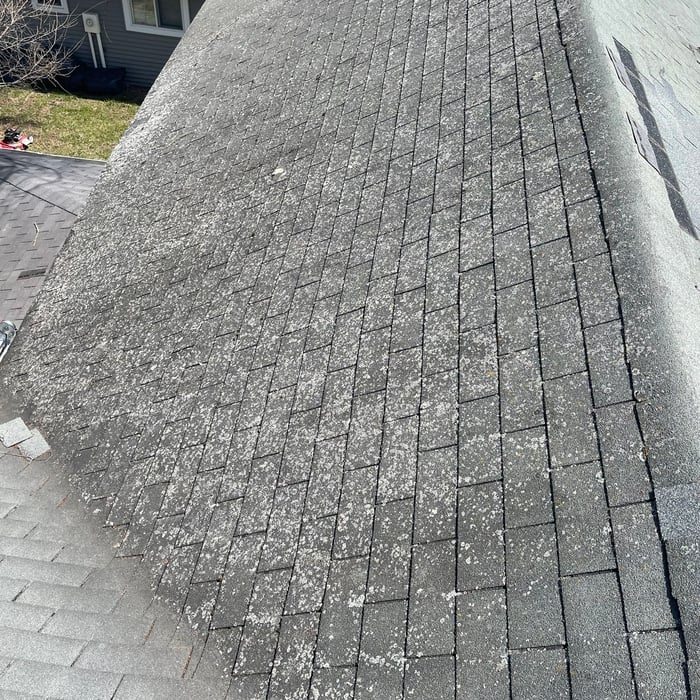
Preferred Building & Remodeling offers homeowners free estimates on all general construction and remodeling projects including but not limited to, wall framing, window/door installation, wood floor installation/refinishing, shingle roofs, vinyl siding, and deck/patio building. Our father-son business has over 15 years of experience to offer with customer satisfaction set as our top priority. To make a difference we also ensure to save any reusable materials, such as replaced wood or windows, so they may be repurposed.
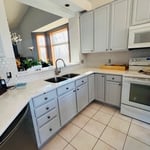
Welcome to The Vision Services!! Being in business since 2019, but with over 15 years experience. With that experience you are in the care of some of the best products and services you could ask for ! In that 15 years experience we turned that into an incredible product line. A list of things we specialize in are \n\nRoofing/Siding\nStorm damage\nWindows \nDecks \nKitchen Remodeling \nBasement finishing \nBathrooms \nCement\nPainting (Interior/ exterior)\n\nMix that amazing line up with some great customizable finance options for you the homeowner to benefit from!
"When we decided to redo our kitchen in April of 2012, we knew what we wanted fixed, our budget and that's about it. We started talking to contractors, kitchen design centers and researching ideas. We quickly realized we were in WAY over our heads. A lot of places offer free design services if you buy all of your materials through them. We didn't want to be tied down. We didn't want a complete tear down to the studs, either. Homemade Design to the rescue! First of all the price was an absolute steal for the service provided. Amanda and co. Listened to what we wanted and came up with inovative,functional and beautiful solutions. Our house is old. We wanted to keep that 1920s feel, but still have a dishwasher, granite countertops and stainless appliances! Amanda had the brilliant idea of only replacing the bottom cabinets. She also gave me excellent instructions on how to refinish my existing cabinets so they look like new. This was a perfect solution for US. Homemade Design gave us ideas for layout, cabinets, lighting, wall paint, appliances, furniture, countertops, backsplash, faucets, sink,and cusions for built in. She would have recommended flooring if we wanted,but we didn't. Now, Amanda is more like a consultant...( I actually called her my kitchen remodel therapist). You still are ultimately responsible for the plan and what works for you. If your measurements are off (like mine were) that's on you. I was adament about no island and no microwave over the stove and so she didn't put those in the design. Some suggestions were not my style. And I said so. Honestly, if I picked out my own kitchen it would be so safe: white subway tile or something. Amanda gave me the guts to mix patterns and create something spectacular! It took almost a year to complete ( contractors fault) We did a lot of work ourselves. We bought the cabinets, backsplash tile, light fixtures, table and banquette cusions through Homemade Design at a great discount, we checked!! If you try shopping for any part of your kitchen, the volume of choices can be overwhelming. We loved having Amanda narrow it down for us. Communication was through email, mostly. She never took longer than three business days to respond to my million questions or concerns. Awesome. 5 months later, my kitchen is a dream come true. And I owe it all to Homemade Design! "
Our mission is to be a provider that brings back the personal touch with our customers. We will build a relationship that will last a lifetime after you see our quality work. As a locally owned and operated business, we feel invested in our clients and constantly strive for customer satisfaction. Call or message us to schedule an estimate today!
"Bumps always occur on any kind of project - the difference between an outstanding experience and a difficult experience is the honesty, professionalism, responsiveness, and expertise the contractor brings to the job. Right Choice has it all! I wouldn’t hire anyone else to do work on my home!"
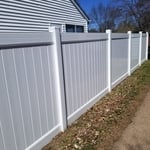
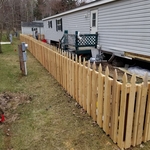
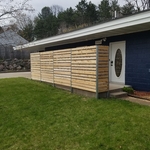
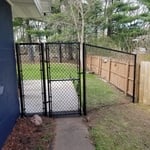
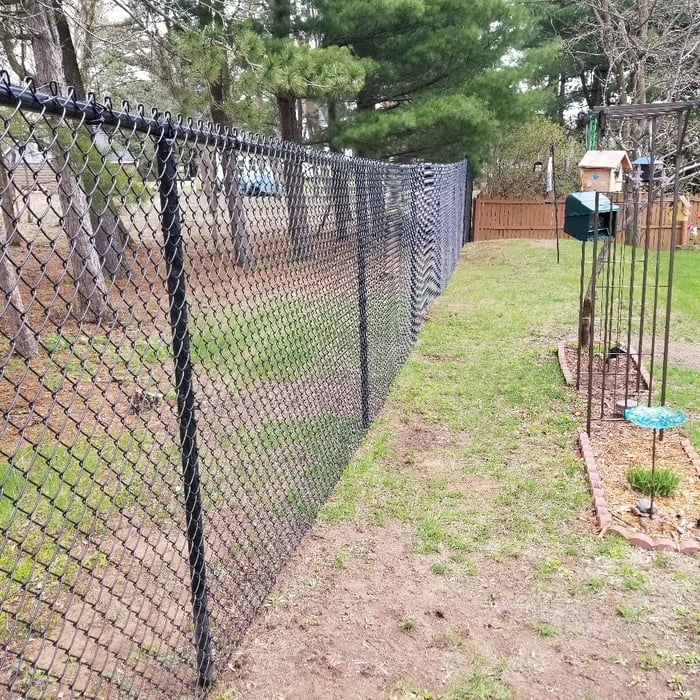
With 25 years of experience, we specialize in building high-quality, built-to-last fencing for your home. We build wood, pvc, aluminum and custom design fencing. We also build pergolas and decks to help enhance your backyard living.
Unfinished Carpentry questions, answered by experts
To calculate the number of linear feet of baseboard you’ll need, measure the length of each wall of the room you’re installing them in as close to the floor as possible, rounding up to the next full linear foot. If it’s your first DIY molding job, having a few extra feet on hand for miscuts is a good idea.
When deciding whether to use nails or screws for framing, the specific needs of the project must be taken into account. Nails have long been the go-to option for framing due to their affordability, ease of installation, and ability to withstand shear forces. They are perfect for structural framing projects where fast assembly is essential. In contrast, screws offer exceptional holding power and are particularly useful in situations requiring increased strength and resistance to pull-out forces. For projects that prioritize accuracy and long-lasting quality, screws may be the preferred option, though nails remain a dependable and efficient choice.
Yes, you can find ceiling joists using simple tools if a stud finder isn't available.
Using a hammer requires patience and a keen ear. Gently tap the ceiling in a grid pattern, listening for sound changes. A hollow sound indicates space between joists, while a solid, dull thud suggests a joist. Mark the location with a pencil and confirm by tapping from different angles.
Alternatively, you can use a nail, but this method will leave small holes. You'll feel increased resistance when the nail hits a joist. Mark the spot and repeat the process every 16 or 24 inches to map the joist locations. This method is considered less reliable than using a stud finder.
Framing most homes takes anywhere between five and eight weeks to complete. You’ll need to account for inclement weather conditions, material shipment times, the number of crew members, and the weight of your materials. If the weather is too hot, wet, or cold for the installation, this process could take closer to eight weeks.
While it is possible to build a wooden carport yourself, especially if you are skilled in carpentry, professional construction is recommended. Professionals ensure structural integrity, proper anchoring, correct alignment, and the use of quality materials for a stable and durable result.
The Boyceville, WI homeowners’ guide to contractor services
From average costs to expert advice, get all the answers you need to get your job done.
Need to run electricity to your basement? Learn about the cost to install an outlet in an unfinished basement and what factors affect your project cost.
Buying unfinished cabinets can help you create the custom remodel of your dreams, but is it worth the fuss? This guide will tell you everything you need to know.