

Top-rated contractors.

Get matched with top contractors in Chippewa Falls, WI

Enter your zip and get matched with up to 5 pros

Need a pro for your contractor service project in Chippewa Falls, WI?

Select your specific project to find the pro for you.

TRUSTED BY CHIPPEWA FALLS, WI HOMEOWNERS

  • Average homeowner rating star icon4.6
    Average homeowner rating
  • Verified reviews icon15
    Verified contractor services reviews

Find Contractors in Chippewa Falls

Avatar for The Vision Services
The Vision Services
5.0(
11
)

Serving Chippewa Falls, WI and surrounding areas

In business since 2019

Free estimates

Warranties offered

"The process went good and from the sales process to the finished product. The windows needed extra trim and were not standard size and they were able to adjust and did a great job making them fit. They were efficient and timely and all my windows were done in a day. We are very pleased!"
The crew plus ! Don’t worry the little one is our son ! Learning the trade young !
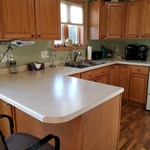
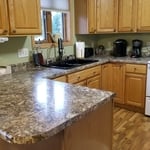
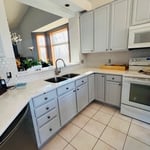
Kitchen job
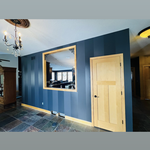
Smaller trim out and paint project
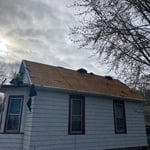
Altoona Roof
A finished clean will bring a nice shine to the project !!

+20

Response time9 hrs
Response rate100%
Recommended by100%of homeowners
Avatar for A&M General Construction LLC
A&M General Construction LLC
4.6(
8
)

Serving Chippewa Falls, WI and surrounding areas

In business since 2021

Free estimates

Emergency services offered

"After looking for 1 year for a contractor, we looked at Angi. We were connected with Antonio of A&M General Construction, and we walked around the house explaining what we wanted. As we explained our plans, he asked questions but never said we won't be able to do that or change our minds to do something we didn't want. We had them remove four windows and replace 3 of them them were able to get exactly the windows we wanted. Took out two walls and opened up the room. Opened a walkway into the bathroom. Moved an intake vent. Painted, layed tile, converted bathtub into shower. We were very happy with the results. My wife loves her new master bedroom."
Roof and windows
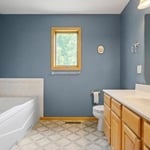

Remodeling - Kitchen & Bathroom Project
Remodeling - General Project
Roof and windows

+25

Response time7 hrs
Response rate100%
Recommended by87%of homeowners
Avatar for Homemade Design
Homemade Design
3.7(
322
)

Serving Chippewa Falls, WI and surrounding areas

In business since 2006

Credit card accepted

"I never contacted the provider or used this service in anyway. I have to
write this review so that the request to write this review stops
popping up.
The rating is bogus as it is required to be able to submit.
"
Pennsylvania Master Bathroom
Boston Small Condo Kitchen
California Client Saves with HMD Designer Discounts
Recommended by54%of homeowners
Avatar for Jill Seidner Interior Design
Jill Seidner Interior Design
3.5(
89
)

Serving Chippewa Falls, WI and surrounding areas

In business since 2006

Credit card accepted

"Excellent - I ended up hiring someone to help with shopping and finishing piece - waste of time and money. Jill's service was by far the most useful and best value in my decorating process.
"
Recommended by55%of homeowners

Showing 1-10 of 31
Unfinished Carpentry questions, answered by experts

You can choose 5/8-inch plywood or 3/4-inch plywood—anything thinner than these sizes may not withstand the impact of debris propelled by strong winds or can be easily torn off by intruders. Remember that the durability of the wood board is crucial, particularly for safeguarding your windows during severe storms. The effectiveness of using wood boards for protecting the investment you made in your home relies on using the appropriate material and ensuring proper installation.

You can enclose an open carport, however, there are several things to consider before opting to do so. You'll want to check local building codes and permit requirements before proceeding to make sure it’s legal. While you can sometimes stick-frame a carport enclosure, pre-fab kits are also available. Remember that you'll likely need to meet concrete slab regulations and provide lighting inside the structure. Both of which could substantially drive up costs.

A-frame homes are on the smaller side. While there’s no set square footage amount it has to be, it will usually come in around 1,000 square feet or smaller.

The easiest way to tell if a wall is load bearing is to check if it’s an exterior wall or if it runs perpendicular to the joists above and below it (or parallel to beams). Exterior walls are almost always load-bearing, and walls that run under beams or parallel to them are also usually load-bearing. There are exceptions to these rules, and walls that don’t fit into these categories can still be load-bearing. If you’re unsure, hire a structural engineer to look at your home to assess whether or not the wall is structural.

Not all porch columns are load-bearing, though they can be. Some porch columns are simply decorative. There are ways to identify a load-bearing column, like looking for visible seams and a foundation. Also, check to see if the column directly enters the ground. In some porch installations, a contractor will excavate a hole to install a column into the earth along with a buried cement base for stability.

The Chippewa Falls, WI homeowners’ guide to contractor services

From average costs to expert advice, get all the answers you need to get your job done.