


Top-rated architects.

Get matched with top architects in Boyceville, WI

Enter your zip and get matched with up to 5 pros

Need a pro for your architectural service project in Boyceville, WI?

Select your specific project to find the pro for you.

Find Architects in Boyceville

Avatar for Evolution Drafting
Evolution Drafting
3.7(
124
)
Draftsperson/CADDArchitectDesigner - Building+1 more

Serving Boyceville, WI and surrounding areas

Approved

In business since 2018

Free estimates

Emergency services offered

"I hired them to create plans for an apartment building. The process was quick and painless. Cost was good. The plans are full complete abd ready to take to builders for quotes. I will definitly use them again."

Zeal Floor Plan
Charcoal
Palm Floor Plan
Charcoal Floor 2
Charcoal Floor 1

+23

Response time1 day
Response rate100%
72 neighbors recently requested a quote
Avatar for APEX Drafting LLC
APEX Drafting LLC
4.3(
6
)
Draftsperson/CADDDesigner - BuildingArchitect

Serving Boyceville, WI and surrounding areas

Approved

In business since 2020

Free estimates

Emergency services offered

We have a single mission: Complete Customer Satisfaction! We have consistently focused on the needs of our customers, providing personalized attention and a stress-free experience.\nYou will find us to be competitively priced with close attention to the details.\nOur reputation is based on service, safety, and quality, regardless of how large or small the job.\nWe look forward to building a lasting relationship and guarantee your satisfaction!\n

Plan set 1
129 neighbors recently requested a quote
Avatar for Bugge Plus Architects
Bugge Plus Architects
5.0(
2
)
Architect

Serving Boyceville, WI and surrounding areas

Approved

In business since 2020

Free estimates

Credit card accepted

"We worked with Steven on our garage conversion project in San Francisco. With it being our first time embarking on a home renovation, we were so glad to have found Steven! He guided us throughout the process not only in the renovation details but also in selecting a GC for the job and finish material decisions. Steven was collaborative, organized, and very mindful of our goals, budget, and aesthetics. He proactively connected us with reps he works with for exterior doors and windows, tiling etc. and made us feel reassured that we were working with vetted vendors. If you're kicking off a new project and want someone collaborative, experienced, and easy to work with I highly recommend Bugge Plus. Steven and his structural engineering partner Jakob were a joy to work it!"
Creekside Home
Lakeside Cabin
Holding Facility
Hillside Home
NORTHERN WINERY

+1

Response time3 days
Response rate95%
1 neighbors recently requested a quote

Avatar for Innovative Construction Solutions
Innovative Construction Solutions
New to Angi
Draftsperson/CADDDesigner - Building

Serving Boyceville, WI and surrounding areas

Approved

In business since 1990

Free estimates

At Innovative Construction Solutions, we take great pride in our experience, expertise, quality and customer service that we provide to meet the consumer's needs. It is our mission to provide excellent workmanship and complete customer satisfaction from start to completion of a project. In order to understand the needs and expectations of our customers, we take great care to work and communicate with every customer in a professional manner. Our reputation is based on service, safety and quality, regardless of how large or small the job.

Photos
Response time1 day
Response rate100%
15 neighbors recently requested a quote

Avatar for Terraform Development & Design LLC
Terraform Development & Design LLC
4.0(
1
)
ArchitectDraftsperson/CADD

Serving Boyceville, WI and surrounding areas

Approved (Corporate)

In business since 2023

Free estimates

Offers commercial services

Terraform Development & Design LLC, delivers expert permit-ready architectural plans and drafting services nationwide. With 8+ years of experience and hundreds of clients across all 50 states, we create code-compliant residential and commercial construction documents that get approved fast and built right.\nFrom site plans, floor plans, elevations, structural & foundation drawings to MEP coordination, full construction sets, 3D renderings, interior design, solar PV layouts, and precise material takeoffs - we handle it all. Fast 4-6 week turnaround, 3 design revisions included, free revisions for city redline changes, transparent pricing (starts at $2,000), and direct partnerships with licensed engineers for stamps in every state.

1483 neighbors recently requested a quote

Avatar for Neubarth Construction LLC
Neubarth Construction LLC
5.0(
9
)
Architect - LandscapeArchitect - Landscape - For Business

Serving Boyceville, WI and surrounding areas

In business since 2022

Emergency services offered

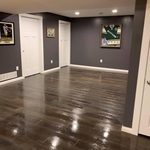
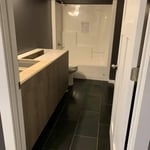
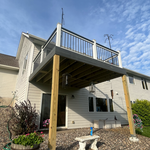
"Neubarth Construction did a phenomenal job on ripping out and replacing our front steps and small deck to our cabin house. We were very pleased with the results and will definitely be contacting in the future for other projects!"
Remodeling - General Project
Additional Photos
Additional Photos
Additional Photos

+11

Recommended by100%of homeowners
Avatar for Pember Services
Pember Services
4.8(
6
)
Architect - LandscapeArchitect - Landscape - For Business

Serving Boyceville, WI and surrounding areas

In business since 2020

"Molly and Jonah did a wonderful job on the work around my house! Very professionally done. The basement looks awesome and my kitchen is all back together! The wall section that was destroyed by water looks better now than before! I am keeping their number in my phone as my first call when I need work done in the future. I very highly recommend them."
Recommended by100%of homeowners
Avatar for Evolution Drafting
Evolution Drafting
3.3(
38
)
Draftsperson/CADD

Serving Boyceville, WI and surrounding areas

In business since 2015

Free estimates

Emergency services offered

"I had a fantastic experience working with this drafting firm. From the very first phone call, Kirsten?our drafting consultant? was clear, professional, and incredibly helpful. She explained the entire process in detail and made sure all of my questions were answered up front, which gave me immediate confidence in the team. This firm partnered with engineers and architects to get the best quote for me on a stamp for my plans after they did an exceptional job on drawing the prints that met all the requirements for permitting. Their coordination and attention to detail made the process very simple on my end. If you are looking for a highly capable drafting firm that knows how to get things done right, I highly recommend them!"

Charcoal Residential
Response time6 hrs
Recommended by23%of homeowners
Showing 1-10 of 25
Architects questions, answered by experts

Depending on what the blueprints are for, a qualified draftsperson, contractor, or architect can draw them up. In some cases, including specialty permitting for a build, you may be required to use a licensed architect. 

In many cases, a blueprint drawn up by a certified professional is required before a city or municipality approves a permit. 

The various types of architects can be broken down into eight distinct categories, but there can be specific specialties within each of them. Most homeowners will work with a residential, restoration, green, interior, landscape, or retrofit architect for projects. There are also lighting and commercial architects whose work is geared more toward large spaces and businesses.

Aging-in-place universal design features can make your home more comfortable for family members who are older or have disabilities; they can also make your home safer. In addition, adding a universal-design bathroom can boost your home’s overall resale value.

A structural engineer's report provides a professional assessment of a property's structural condition. It typically includes an evaluation of the foundation, key structural elements like roof trusses, floor joists, studs, beams, and rafters. The report will also contain a detailed description of the engineer's findings, often supported by photographs, and provide recommendations to correct any identified issues. Depending on the scope of the inspection, it might also include an assessment of property drainage, potential issues from environmental conditions like extreme weather or tree placement, and an estimated time and cost for any recommended repairs.

The cost to draw house plans typically ranges from $800 to $2,700, with standard blueprints averaging around $1,800. For a custom home, the cost is higher, with blueprints often falling between $5,000 and $20,000, and potentially more for very complex designs. Several factors influence the total price, including the project's size, the number of rooms, the type of drawings required, and the architect's experience level. You may also need to pay a structural engineer to ensure building safety, particularly for custom homes.

The Boyceville, WI homeowners’ guide to architectural services

From average costs to expert advice, get all the answers you need to get your job done.