



Top-rated contractors.

Get matched with top contractors in Hammond, WI

Enter your zip and get matched with up to 5 pros

Need a pro for your contractor service project in Hammond, WI?

Select your specific project to find the pro for you.

TRUSTED BY HAMMOND, WI HOMEOWNERS

  • Average homeowner rating star icon4.3
    Average homeowner rating
  • Verified reviews icon14
    Verified contractor services reviews

Find Contractors in Hammond

Avatar for Wildwood Kitchens and Baths
Wildwood Kitchens and Baths
4.9(
11
)
Major Home Repairs (General Contractor)

Serving Hammond, WI and surrounding areas

Free estimates

Credit card accepted

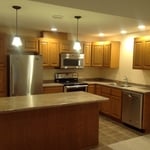
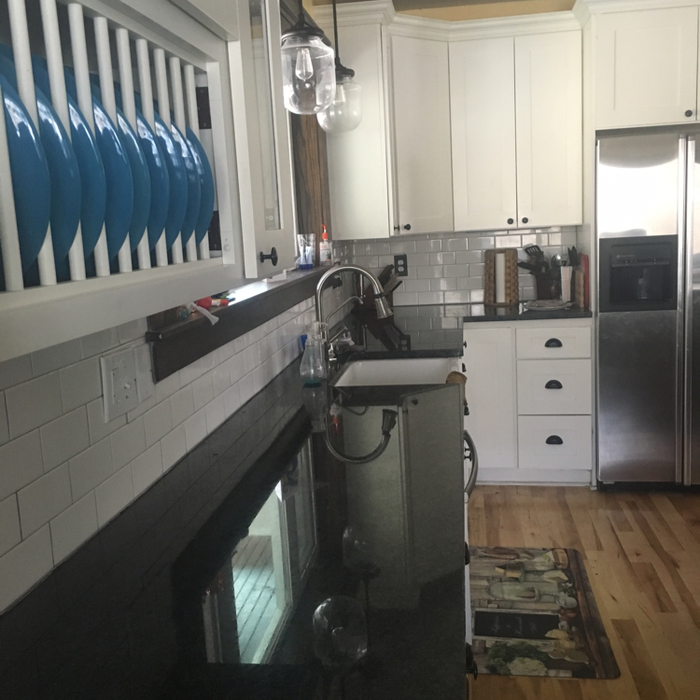
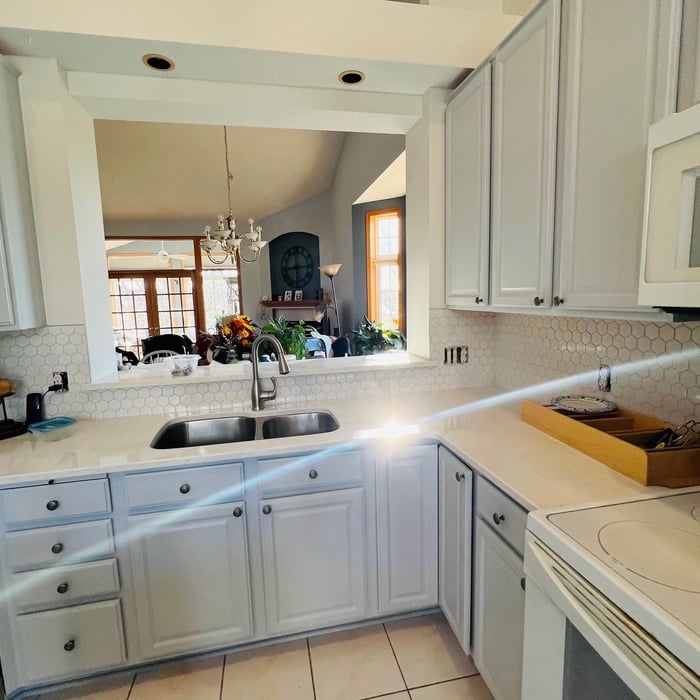
"Janel had many great ideas on how to best utilize our space while meeting our needs and wants for our kitchen. They were able to implement the design and do the complete remodel below our budget. We are very pleased with the results."

Additional Photos
Additional Photos
Additional Photos
Additional Photos
Additional Photos

+58

Recommended by100%of homeowners
Avatar for The Vision Services
The Vision Services
5.0(
11
)
Major Home Repairs (General Contractor)

Serving Hammond, WI and surrounding areas

In business since 2019

Free estimates

Warranties offered

"Excellent customer service fair pricing. Excellent work, completed on time, Amazing. Group of guys to have to do remodeling in your house Definitely will hire again"
The crew plus ! Don’t worry the little one is our son ! Learning the trade young !
Kitchen job
Smaller trim out and paint project
Altoona Roof
A finished clean will bring a nice shine to the project !!

+20

Response time9 hrs
Response rate100%
Recommended by100%of homeowners
Avatar for Homemade Design
Homemade Design
3.7(
322
)
Major Home Repairs (General Contractor)

Serving Hammond, WI and surrounding areas

In business since 2006

Credit card accepted

"I never contacted the provider or used this service in anyway. I have to
write this review so that the request to write this review stops
popping up.
The rating is bogus as it is required to be able to submit.
"
Pennsylvania Master Bathroom
Boston Small Condo Kitchen
California Client Saves with HMD Designer Discounts
Recommended by54%of homeowners
Avatar for Jill Seidner Interior Design
Jill Seidner Interior Design
3.5(
89
)
Major Home Repairs (General Contractor)

Serving Hammond, WI and surrounding areas

In business since 2006

Credit card accepted

"They did a good job. She had to submit like a photo but my daughter had them work on the central are of the loft. The deal was for one room. She got a lot of good ideal from her and it was worth it for her. They were professional and I did not hear anything negative."
Recommended by55%of homeowners
Showing 1-10 of 28
Unfinished Carpentry questions, answered by experts

Your local building code will list all the framing requirements for whatever type of structure you're building. Most exterior walls require spacing of 16 inches on-center, while many non-load-bearing interior walls only require 24 inches of spacing. However, there are also varying requirements depending on your construction material, so checking your municipality's rules is essential.

It’s sometimes safe to replace a load-bearing wall with a beam, but you need a structural engineer to sign off on the project. You’ll also likely have to upgrade to a steel I-beam or another material that’s stronger than wood to maintain the level of support you need without the wall underneath.

The primary parts of a house that need framing during construction are floors, exterior walls, interior walls, and the roof. The framing in these areas provides the skeleton for adding other materials over the top. With walls, for example, contractors can hang drywall over the interior walls and siding over the outside of the exterior walls. Proper framing ensures a sturdy house that is built to last.

Bump-out additions can add some space to a closet without requiring any significant structural work. This entails pushing back the existing rear or side of the closet, simply moving the wall into either an adjacent room or unused space. For ground-floor closets, this could even be extended to the exterior of the home, but that has its own complications. Bump-outs are a good discussion to have with your contractor if you’re just looking to increase the space a little—not renovate the entire closet space.

An A-frame home can be cheaper to build than a traditional house, but that is not always a given. Prices can be fairly similar in some cases, depending on the location, design, and necessary site preparation. Costs for an A-frame typically run between $100 to $200 per square foot, which is comparable to the cost of a traditional home. The cost of an A-frame can come in under those numbers if you opt for a prefabricated kit.

The Hammond, WI homeowners’ guide to contractor services

From average costs to expert advice, get all the answers you need to get your job done.