







Preferred Building & Remodeling
Major Home Repairs (General Contractor)
Serving Ridgeland, WI and surrounding areas
In business since 2017
Free estimates
"Amazing. Cleaned up when they done as well"



+79
Recommended by100%of homeowners

*The Angi rating for Contractor Service companies in Ridgeland, WI is a rating based on verified reviews from our community of homeowners who have used these pros to meet their Contractor Service needs.
*The HomeAdvisor rating for Contractor Service companies in Ridgeland, WI is a rating based on verified reviews from our community of homeowners who have used these pros to meet their Contractor Service needs.
Last update on October 22, 2026
Serving Ridgeland, WI and surrounding areas
In business since 2017
Free estimates
"Amazing. Cleaned up when they done as well"
+79

Serving Ridgeland, WI and surrounding areas
In business since 2019
Free estimates
Warranties offered
"Ryan and his team did a wonderful job seamless to work with him. I would recommend vision services to anyone"


+20

Serving Ridgeland, WI and surrounding areas
In business since 2006
Credit card accepted
"I never contacted the provider or used this service in anyway. I have to
write this review so that the request to write this review stops
popping up.
The rating is bogus as it is required to be able to submit.
"




Serving Ridgeland, WI and surrounding areas
In business since 2006
Credit card accepted
"Once I sent her all the measurements, it took her a little while to get the options back to me. Overall, they're good designs. However, they're very simplistic and give general ideas for space planning. I was hoping to have a better idea for sizes of furniture for the space and some variations on staging.
Jill was very responsive when I did have a question. I'm not sure how helpful it is to have a virtual design done. If we lived in similar cities, I'd probably use her again for help with additional designs.
"

Serving Ridgeland, WI and surrounding areas
In business since 2020
"They did absolutely wonderful, I would hire again they are the A-team prompt,pleasant, hard workers!!"
Serving Ridgeland, WI and surrounding areas
In business since 2014
Free estimates
Credit card accepted
"Very well, we have used Jeff and his company several times."

Serving Ridgeland, WI and surrounding areas
In business since 2004
Free estimates
Emergency services offered
"great. skilled. willing to go extra mile. very nice workers. polite helpful. excellent product."
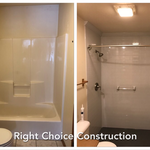
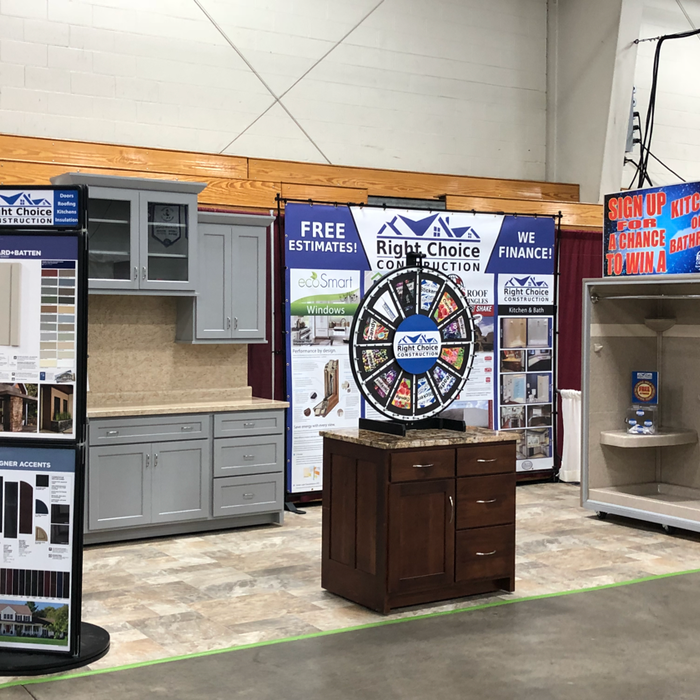
+1
Serving Ridgeland, WI and surrounding areas
In business since 2019
Free estimates
Credit card accepted
"It was fine. Price was good and I will refer them to my friends and family. I am hiring them again and just waiting for a callback for another job."
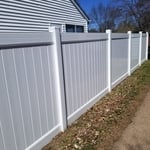
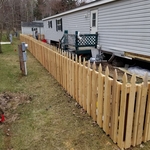
+15

Serving Ridgeland, WI and surrounding areas
In business since 1989
Free estimates
Emergency services offered
"I only use James when I need some work done to my house. He responds fast, gets the work done quicker than just about anyone else I've ever used and seems very concerned with leaving his customers happy."


Serving Ridgeland, WI and surrounding areas
In business since 2003
Free estimates
Warranties offered
"My professional window installers were prompt, courteous, friendly and most importantly knowledgeable. They were able to answer my concerns and questions before during and after installation. The rooms were left clean and orderly. The yard and carport where the windows were stored after delivery by Lowe's was spotless, the old windows, trash and debris were gone! Very impressed! When we signed the paperwork for an installer we didn't know we were getting an entire company with Severson, Inc. Thank You Denise Capps"


From average costs to expert advice, get all the answers you need to get your job done.

Get the latest carpentry framing repair cost estimates. Learn what impacts your price and how to budget for your framing repair project.

Find out how much carpenters charge, including average rates, cost factors, and tips to help you budget for your next carpentry project.

Need to run electricity to your basement? Learn about the cost to install an outlet in an unfinished basement and what factors affect your project cost.

When you’re tackling a project or hiring a contractor, it’s helpful to know key carpentry terms. From end grain to dovetail joints, here’s a complete list.

House framing is one of the first parts of building a home. To do this, you’ll want to hire a rough or unfinished carpenter. Using this guide, you’ll know what questions to ask and where to look for your house framing contractor.

Buying unfinished cabinets can help you create the custom remodel of your dreams, but is it worth the fuss? This guide will tell you everything you need to know.