

Top-rated architects.

Best architects near Bayside, WI

Enter your zip and get matched with up to 5 pros

Need a pro for your architectural service project in Bayside, WI?

Select your specific project to find the pro for you.

TRUSTED BY BAYSIDE, WI HOMEOWNERS

  • Average homeowner rating star icon4.6
    Average homeowner rating
  • Verified reviews icon52
    Verified architectural services reviews

Top-Rated Architects in Bayside - Updated Nov 2026

Avatar for Amethyst Contracting Inc
Amethyst Contracting Inc
4.8(
51
)
ArchitectArchitect - For BusinessDesigner - Building+1 more

Serving Bayside, WI and surrounding areas

Approved

In business since 2003

Free estimates

Warranties offered

"The design was sophisticated, creative, AND within my budget. During the design process different options were considered and refined and resulted in a efficient construction phase with zero delays. Throughout construction I always felt as if Kristi (the Architect) always had my best interest in mind. There were frequent visits and reviews of the quality and completeness of the work and any questions I had were answered quickly. The entire process - from design to completion of construction - was absent any of the drama I have experienced from other construction companies! I give Amethyst Contracting my highest praise and recommend them without hesitation."
Additional Photos
Additional Photos
Additional Photos
Additional Photos
Additional Photos

+19

4 neighbors recently requested a quote
Recommended by95%of homeowners

Avatar for Trenkle Architecture and Construction, LLC
Trenkle Architecture and Construction, LLC
5.0(
8
)
ArchitectArchitect - For Business

Serving Bayside, WI and surrounding areas

Approved

In business since 2018

Free estimates

Small jobs welcome

"Working with Matthew was an absolute pleasure. He took our ideas about what we saw in our head and was able to implant them onto paper with his design. Matt listened to us on every single detail and aspect that we were looking for but also strategically placed certain things with his artistic and architectural skills and knowledge. It started out with getting a feel for the contours of the land and feeling out where the house " wanted to be" and not necessarily what was the most inexpensive place to put the house. We went through multiple basic drawings together to get a feel for what we wanted. Matt was not afraid to remind us how we would "FEEL" about a certain space if we removed or added something due to cost. His concept of emotive space is inspiring and ultimately led to our beautiful home. Quite specifically we wanted a REAL fireplace and chimney with full stone and mortar and rumford style fireplace. And we wanted it in the middle of the house. Matt described it as the heart of the home and we were able to construct the house around the stone mass. When you walk in the front door you get this feeling of warmth and comfort just gazing at the massive chimney. I think Matt's services are well worth the design fee's that are extremely reasonable and especially when you create the house from scratch. We went from a stout colonial to a warm 2 story cottage. Matt was also with us every step of the way for the bidding process and basically general contracting the project. I am not sure if he is still offering these services but we were able to do all of the legwork for bidding, permits, scheduling, basically of the general contracting needs ourselves. Matt simply provided his licensing and field reports for the Inspections. We were able to save A LOT of money this way and could afford to build our dream home. In short if you want to have a hand's on building experience with an Architect that wants to help you build emotive spaces and not just another house on the block reach out to Matt."
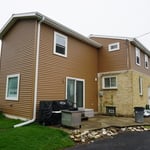
Arens Residence - Addition
Shields Residence - Addition and Remodeling
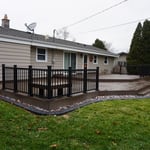
Livingston Deck
Krause Residence
Arens Residence - Addition

+54

4 neighbors recently requested a quote
Recommended by85%of homeowners

Avatar for Evolution Drafting
Evolution Drafting
3.7(
127
)
Draftsperson/CADDDesigner - BuildingArchitect+1 more

Serving Bayside, WI and surrounding areas

Approved

In business since 2018

Free estimates

Emergency services offered

"I hired them to create plans for an apartment building. The process was quick and painless. Cost was good. The plans are full complete abd ready to take to builders for quotes. I will definitly use them again."

Zeal Floor Plan
Charcoal
Palm Floor Plan
Charcoal Floor 2
Charcoal Floor 1

+23

Response time1 day
Response rate100%
66 neighbors recently requested a quote

BACHER LANDSCAPE, LLC
4.3(
6
)
Architect - LandscapeArchitect - Landscape - For Business

Serving Bayside, WI and surrounding areas

Approved

In business since 1997

Free estimates

Emergency services offered

"Jason was awesome to work with. Professional and we had good communication throughout the project. His attention to detail and the solution he presented us was fantastic. Do yourself a favor and hire Jason you won't regret it!!"
Response time2 days
Response rate100%
5 neighbors recently requested a quote
Avatar for APEX Drafting LLC
APEX Drafting LLC
3.9(
7
)
Draftsperson/CADDDesigner - BuildingArchitect

Serving Bayside, WI and surrounding areas

Approved

In business since 2020

Free estimates

Emergency services offered

We have a single mission: Complete Customer Satisfaction! We have consistently focused on the needs of our customers, providing personalized attention and a stress-free experience. \nYou will find us to be competitively priced with close attention to the details. \nOur reputation is based on service, safety, and quality, regardless of how large or small the job. \nWe look forward to building a lasting relationship and guarantee your satisfaction! \n

Plan set 1
257 neighbors recently requested a quote
Avatar for Innovative Construction Solutions
Innovative Construction Solutions
New to Angi
Draftsperson/CADDDesigner - Building

Serving Bayside, WI and surrounding areas

Approved

In business since 1990

Free estimates

At Innovative Construction Solutions, we take great pride in our experience, expertise, quality and customer service that we provide to meet the consumer's needs. It is our mission to provide excellent workmanship and complete customer satisfaction from start to completion of a project. In order to understand the needs and expectations of our customers, we take great care to work and communicate with every customer in a professional manner. Our reputation is based on service, safety and quality, regardless of how large or small the job.

Photos
Response time1 day
Response rate100%
18 neighbors recently requested a quote
...
Showing 1-10 of 106
Architects FAQs, answered by experts

When planning a new build, meet with an architect as your first step. Architects will often work with specific contractors and can ensure the contractor on your project is qualified and experienced to handle your build. Both the architect and the contractor should be involved with the project from the early stages, but the process may be smoother when you start with an architect.

There are differences between universal design and ADA accommodations, but the outcomes are often similar. While universal design is a proactive process that takes a social justice approach to accessibility for all, ADA accommodations are focused specifically on accessibility for individuals living with disabilities. ADA accommodations often take the shape of wider doors and hallways, ramps, elevators, lower counters and sinks, and easy-to-grab door handles; universal design can include these plus emphasize better lighting, tractioned floors, and other building elements that allow all people to use buildings more comfortably.

A home elevator is a fantastic way to improve your home’s accessibility. Elevators allow anyone, even those who use wheelchairs or walkers, to safely move between floors within your home.

Dumbwaiters may allow you to move items up and down floors, and stair lifts can move people up and down, but elevators are the best option if you need space for people, their belongings, and/or mobility aids such as wheelchairs.

That said, home elevators cost more than other options, such as stair lifts. Consider your needs and your budget when deciding the best way to make your home more accessible to a person with a disability or a person who is aging in place.

Universal design costs can be minimal when you add them during construction; however, adding universal design principles to existing homes can sometimes increase renovation costs. For example, a mid-grade bathroom remodel is estimated to cost around $30,000, while a standard universal design remodel can cost closer to $40,000. Adding accessible design components can include widening hallways ($500 to $2,000), curbless showers ($2,000 to $8,000), and widening doors ($400 to $800). Keep in mind that these increased costs can lead to higher resale values because universal homes may appeal to a wider variety of buyers.

You have three options in terms of professionals who can draw up blueprints: a draftsperson, an architect, or a structural engineer. A draftsperson can sometimes draw up plans for new construction, but they more often work from approved plans for alterations or to provide 3D drawings. Architects are usually the best option for standard residential construction projects. Structural engineers might be necessary for custom home builds or for alterations that could affect your home’s structural integrity. Draftsmen cost the least of the three, followed by architects and then structural engineers.

The Bayside, WI homeowners’ guide to architectural services

From average costs to expert advice, get all the answers you need to get your job done.