





Top-rated architects.

Get matched with top architects in Greendale, WI

Enter your zip and get matched with up to 5 pros

Need a pro for your architectural service project in Greendale, WI?

Select your specific project to find the pro for you.

TRUSTED BY GREENDALE, WI HOMEOWNERS

  • Average homeowner rating star icon4.4
    Average homeowner rating
  • Verified reviews icon14
    Verified architectural services reviews

Find Architects in Greendale

Avatar for Roberto Nova Landscaping
Roberto Nova Landscaping
4.7(
38
)
Architect - LandscapeArchitect - Landscape - For Business

Serving Greendale, WI and surrounding areas

Approved

Super Service Award Winner

In business since 2018

Free estimates

Customers say: Super punctual

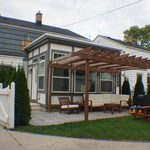
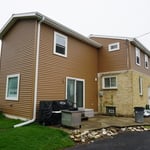
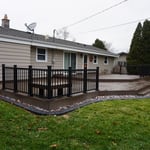
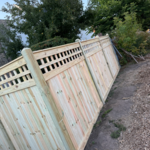
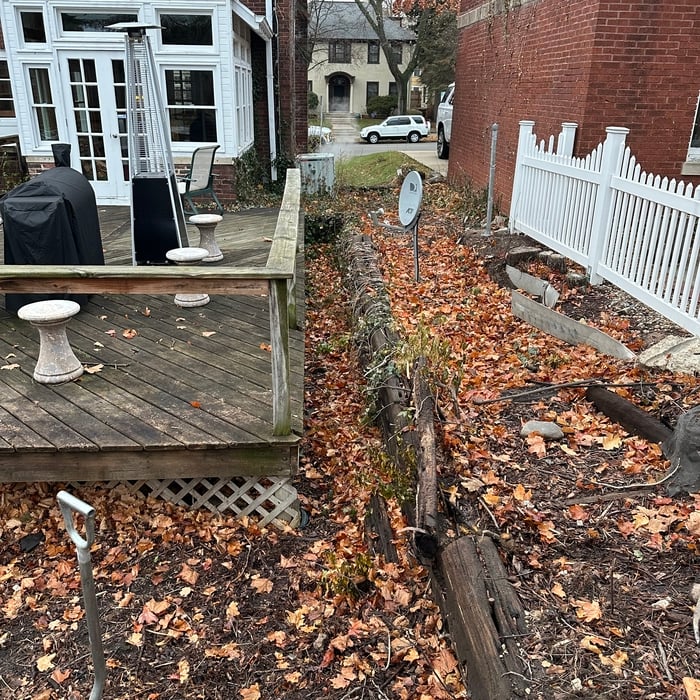
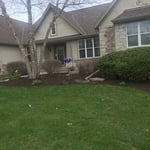
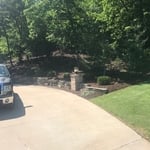
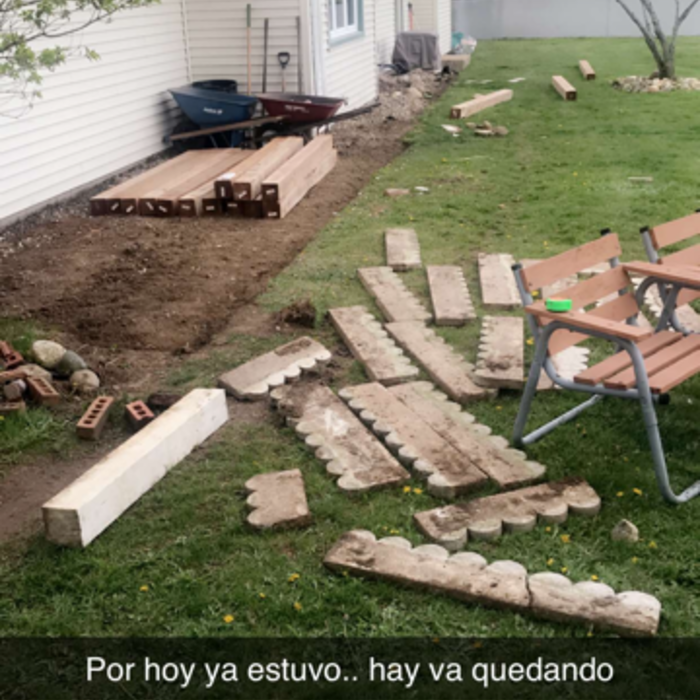
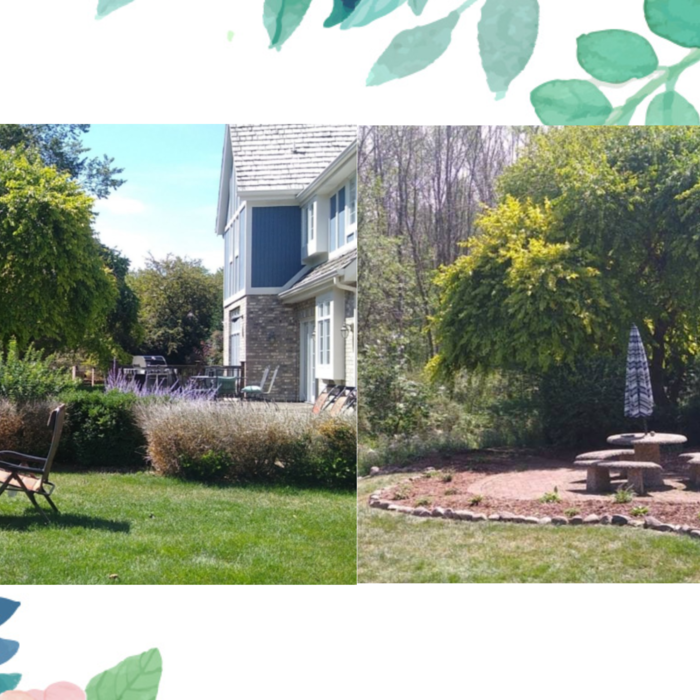
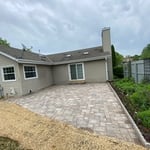
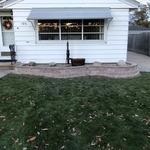
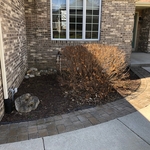
"Roberto did a nice job with the retaining wall. He also did work for my mother after mine. He replaced rocks and a border around several beds. He takes pride in his work. He will set things right asap if you have any concerns. I strongly recommend him."
Additional Photos
Additional Photos
Additional Photos
Additional Photos
Additional Photos

+10

Response time3 days
Response rate90%
28 neighbors recently requested a quote
Avatar for Evolution Drafting
Evolution Drafting
3.4(
103
)
ArchitectDraftsperson/CADDDesigner - Building+1 more

Serving Greendale, WI and surrounding areas

Approved

In business since 2018

Free estimates

Emergency services offered

"I hired them to create plans for an apartment building. The process was quick and painless. Cost was good. The plans are full complete abd ready to take to builders for quotes. I will definitly use them again."
Zeal Floor Plan
Charcoal
Palm Floor Plan
Charcoal Floor 2
Charcoal Floor 1

+23

Response time1 day
Response rate100%
50 neighbors recently requested a quote
BACHER LANDSCAPE, LLC
4.3(
6
)
Architect - LandscapeArchitect - Landscape - For Business

Serving Greendale, WI and surrounding areas

Approved

In business since 1997

Free estimates

Emergency services offered

"Jason was awesome to work with. Professional and we had good communication throughout the project. His attention to detail and the solution he presented us was fantastic. Do yourself a favor and hire Jason you won't regret it!!"
Response time2 days
4 neighbors recently requested a quote
Recommended by83%of homeowners

Avatar for PM SERVICES LLC
PM SERVICES LLC
3.6(
5
)
ArchitectArchitect - For BusinessDesigner - Building+1 more

Serving Greendale, WI and surrounding areas

Approved

In business since 2014

Free estimates

Emergency services offered

PM Services, LLC has been providing reliable general contracting work to the good folks of Milwaukee, Wisconsin. We have a down-to-earth approach that allows us to meet each client’s unique needs. We eliminate the hassle for homeowners and business owners by offering all of our services through one company. You don’t have to worry about going to multiple people for multiple problems.

Additional Photos
Additional Photos
Additional Photos
Additional Photos
Additional Photos

+123

Response time2 days
12 neighbors recently requested a quote
Recommended by60%of homeowners
Ascended Constructions
New to Angi
ArchitectDraftsperson/CADD

Serving Greendale, WI and surrounding areas

Approved (Corporate)

In business since 2023

Offers commercial services

We’re a family owned and operated company that values honesty and integrity, and stands behind our work. We offer over 40 years of industry experience. We specialize in Asphalt Shingle Roofing installation, replacement, and repairs. Our services are customized to the individual project, paying close attention to the details of each project that we're involved with. We look forward to building long-term relationships with our clients and guarantee your satisfaction!


...
Showing 1-10 of 116
Architects questions, answered by experts

Drawing your own floor plans is acceptable for many kinds of projects, including interior design and room layout. You can use floor plan software to create the plans but keep in mind that the floor plan will only be as accurate as the measurements you take and enter into the software.

The process typically takes 2-6 weeks, depending on the project size and level of customization.

A floor plan is a less detailed illustration showing a building or room's layout from above, including elements like windows, doors, walls, and fixtures. It offers a simplified view for homeowners. In contrast, a blueprint is a more detailed, to-scale architectural drawing that includes all parts of the building plans, such as structural elements, construction details, and utility schematics. While a floor plan can be a type of view within a blueprint, the complete blueprint contains all the necessary details to turn the plan into a reality.

Many architects offer 3D modeling and virtual walkthroughs, which allow clients to visualize the project and make informed decisions before construction begins.

The primary reason homes have crawl spaces is so the foundation can reach down below the frost line to avoid dangerous soil movement and structural damage when the ground freezes. They’re more popular in colder climates where the ground freezes down to a few feet, and slabs are most popular in warmer areas where there is no frost line. Crawl spaces also provide a space for utility lines to run where they’re at less of a risk of freezing.

The Greendale, WI homeowners’ guide to architectural services

From average costs to expert advice, get all the answers you need to get your job done.