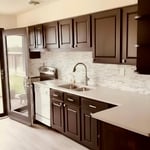
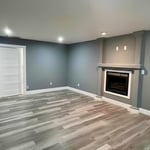
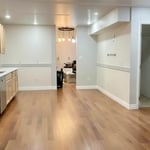
ALLFix provides professional repairs, installations, and improvements for residential and commercial clients. Services include everyday repairs, flooring, painting, countertops, cabinets, doors, windows, decks, and more. Licensed, bonded, and insured. Family-owned and operated.
Local Veteran owned company providing wooden fence installs and deck repair and cleaning for residential and commercial customers. After hiring service providers myself I decided I could bring the discipline and attention to detail I learned while serving in the US Navy to the window cleaning business. We're committed both to our customers and to the community, and look forward to working with you to get your home or business looking great. As long as there's daylight, we'll be working, so give us a call today!
We take great pride in our experience, expertise, quality, and customer service that we provide to meet the consumers needs. It is our mission to provide excellent workmanship and complete customer satisfaction from start to completion of a project. In order to understand the needs and expectations of our customers, we take great care to work and communicate with every customer in a professional manner. Our reputation is based on service, safety, and quality, regardless of how large or small the job.
I have been working in this field for a long time and am always ready to assist my clients quickly and professionally. When a client is happy, I become happier too.
We are a general contractor that can do most jobs. We specialize in decks, fences, patios, painting, roofing, siding, concrete flat work, off-grid cabins, and wildfire mitigation.\n\nwe offer 24hr emergency services.
11 years of experience. \nWe are extremely passionate about the work that we do. You can depend on us to provide a high quality service at a fair and honest price. We understand that the future of our business depends upon our reputation and that is why customer service is by far our highest priority. If you are looking for a professional you can trust, please call today to schedule a no-obligation estimate!\n\n\n\nFamily Owned and Operated.
We take great pride in our experience, expertise, quality, and customer service that we provide to meet the consumer's needs. It is our mission to provide excellent workmanship and complete customer satisfaction from start to completion of a project. In order to understand the needs and expectations of our customers, we take great care to work and communicate with every customer in a professional manner. Our reputation is based on service, safety, and quality, regardless of how large or small the job.
"After purchasing an Angie's List Deal, I received the measuring kit in the mail promptly. The template and instructions provided to draw my split table top and each of the leaves were easy to use and understand. I mailed the completed materials and received the table pads very quickly. The table splits in the middle to allow insertion of up to 3 additional leaves. The table also has 2 drop leaves. That's 7 pads. All fit perfectly. I have used them on the table for family parties (not every day) and they're durable and built to last. I keep them in the box they arrived in to protect them when not in use. These are a worthwhile investment."
Costs depend on furniture type, size, complexity, and whether additional modifications are needed.
House framing can be expensive because the materials are pricey, and the job requires a high level of expertise. The more complex the plans, the more expensive the job, but even the most basic frame needs to be installed with high-quality materials and precision. When pricing your home’s framework, remember that a sturdy frame is necessary to create a safe structure.
One of the most common house framing basics for decades has been using wood for the framing work. However, some framing contractors now suggest using steel frames. Steel is lightweight, resistant to fire, and resistant to moisture, all of which are areas where wood framing could cause problems. However, steel framing is more expensive than wood and limits your ability to insulate the home.
The easiest way to tell if a wall is load bearing is to check if it’s an exterior wall or if it runs perpendicular to the joists above and below it (or parallel to beams). Exterior walls are almost always load-bearing, and walls that run under beams or parallel to them are also usually load-bearing. There are exceptions to these rules, and walls that don’t fit into these categories can still be load-bearing. If you’re unsure, hire a structural engineer to look at your home to assess whether or not the wall is structural.
Most Cape Cod houses are two stories tall at the peak, although they’re considered one-and-a-half stories tall because the steep roof pitch cuts off a portion of the living space on the second story. Unless you raise the roof on your Cape Cod house to add a dormer, the interior rooms upstairs will lose some usable living space to the sloped ceilings.
The Harrington, WA homeowners’ guide to carpentry services
From average costs to expert advice, get all the answers you need to get your job done.
When you’re tackling a project or hiring a contractor, it’s helpful to know key carpentry terms. From end grain to dovetail joints, here’s a complete list.