




Top-rated carpenters.

Best carpenters near Reardan, WA

Enter your zip and get matched with up to 5 pros

TRUSTED BY REARDAN, WA HOMEOWNERS

  • Average homeowner rating star icon4
    Average homeowner rating
  • Verified reviews icon43
    Verified carpentry services reviews

Top-Rated Carpenters in Reardan - Updated Nov 2026

Avatar for S&S Fencing
S&S Fencing
5.0(
19
)
Deck or Porch - RepairGazebo or Freestanding Porch - RepairGazebo or Freestanding Porch - Repair - For Business

Serving Reardan, WA and surrounding areas

Approved

In business since 2021

Emergency services offered

Credit card accepted

"Keith did amazing work, managing my side-fence repair and replace project, completing it in only one day. It looks better than when it was originally installed by another contractor. Thanks for the professional experience!"
Removal
Vinyl Fence
Vinyl Fence
Vinyl Fence
Vinyl Fence

+38

Response time2 days
Response rate87%
2 neighbors recently requested a quote
Rocky Point Construction, LLC
5.0(
14
)
Deck or Porch - RepairWood Stairs and Railings - Install or ReplaceWood Stairs and Railings - Repair

Serving Reardan, WA and surrounding areas

Approved

In business since 2020

Free estimates

Credit card accepted

"Austin was amazing. We hired him to install three small tiles jobs in our home - backsplash, island front and entry tile. All three jobs had different tile materials with challenges. He offered solutions that ultimately created a beautiful execution. We highly recommend Austin and his crew. We also plan on hiring Austin and team to design and build a deck."
.
.
.
.
.

+23

Response time4 days
4 neighbors recently requested a quote
Recommended by92%of homeowners
Avatar for General Works
General Works
5.0(
9
)
Carpentry Framing - InstallCloset - BuildDeck or Porch - Repair+2 more

Serving Reardan, WA and surrounding areas

Approved

In business since 2022

Free estimates

Small jobs welcome

"I had him do a full kitchen remodel, tore everything out and disposed of it, they did an amazing job on the install, and painted all the walls in the kitchen, installed new window, so it made my house house feel brand new, I couldn’t be more happy about the kitchen, they are very respectful and professional I would 100% hire them again!"
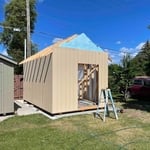
Full shed build
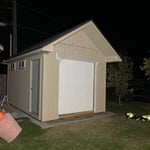
Full shed build
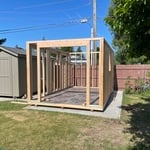
Full shed build
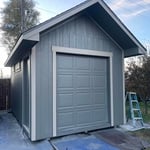
Full shed build
5 neighbors recently requested a quote
Avatar for Dynamic Decks
Dynamic Decks
5.0(
4
)
Arbor, Pergola or Trellis - Build Custom - For BusinessCarpentry Framing - Install

Serving Reardan, WA and surrounding areas

Approved

In business since 1999

Free estimates

Credit card accepted

"Dynamic Decks installed a Patio cover and railing. Ty, Zack, and Jordan provided the services and executed all of the work in a timely manner - moreover, the crew was professional and meticulous. I would be happy to have this particular crew back on a future project!"
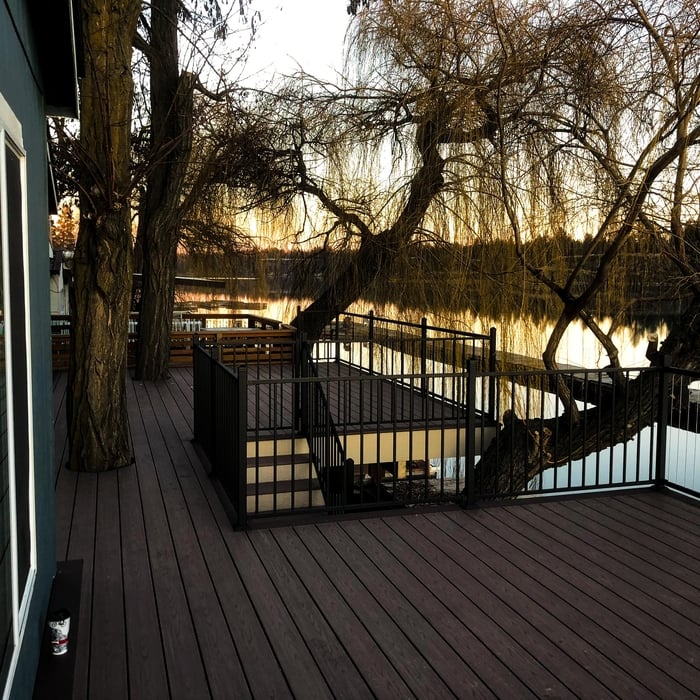
Lakehouse Deck
Lakehouse Deck
Lakehouse Deck
Lakehouse Deck
Lakehouse Deck

+43

Response time40 mins
Response rate93%
...
Showing 1-10 of 101
Carpentry FAQs, answered by experts

Balcony construction or replacement typically requires a building permit from your local permitting authority. Safety and building integrity are the main reasons for the need to obtain a permit and the subsequent inspections. In some cases, especially cantilevered balconies, your municipality may also require the oversight and signature of a structural engineer.

Begin by analyzing the blueprints and gathering the proper materials before framing a house. With the prep stages behind you, begin by framing the floor of a house on the newly set foundation. Exterior and interior walls come next, along with rough openings for doors and windows. Contractors will then add ceiling and roof rafters to finish things off. 

Framing a house with steel generally takes less time—around five to eight weeks—than most building materials. The steel components can also be made quickly off-site and manufactured with pre-punched holes for running piping and electrical wiring, which will lessen the prep work and extra labor during construction.

You can enclose an open carport, however, there are several things to consider before opting to do so. You'll want to check local building codes and permit requirements before proceeding to make sure it’s legal. While you can sometimes stick-frame a carport enclosure, pre-fab kits are also available. Remember that you'll likely need to meet concrete slab regulations and provide lighting inside the structure. Both of which could substantially drive up costs.

Yes, a one-story house can have a load-bearing wall. The load-bearing walls in a single-story home are usually the exterior walls. If the house has a basement with exposed walls, the arrangement of the beams can help indicate what walls are load-bearing.

The Reardan, WA homeowners’ guide to carpentry services

From average costs to expert advice, get all the answers you need to get your job done.