

Top-rated architects.

Get matched with top architects in Burley, WA

Enter your zip and get matched with up to 5 pros

Need a pro for your architectural service project in Burley, WA?

Select your specific project to find the pro for you.

Find Architects in Burley

Avatar for Revival Architecture and Design, LLC
Revival Architecture and Design, LLC
5.0(
10
)

Serving Burley, WA and surrounding areas

Approved

In business since 2018

Credit card accepted

Offers commercial services

"I highly recommend Revival! Josh has successfully completed remodel, residential and large commercial projects for us. They are easy to work with, very efficient with their time, and extremely knowledgable of the code. Every experience with them exceeded our expectations. I highly recommend them for any type or scale of architecture work."
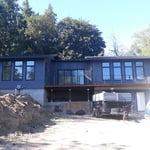
Apartments - Chehalis, WA
Front
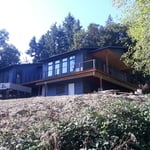
Rear
Cashmere Mixed Use
Exterior Option 2 Alternate Design

+1

Response time2 days
12 neighbors recently requested a quote

Recommended by22%of homeowners
Avatar for Iconiq Construction, LLC
Iconiq Construction, LLC
4.9(
31
)

Serving Burley, WA and surrounding areas

Approved

Super Service Award Winner

In business since 2023

Free estimates

Warranties offered

"I hired Iconiq Construction Service for my kitchen remodel, and they did a fantastic job. The team was professional, friendly, and finished on time. I love my new modern kitchen!"
kitchen remodel
Kitchen remodel
addition project
bathroom remodel
bathroom remodel

+2

Response time1 day
Response rate94%
5 neighbors recently requested a quote

Avatar for DesignWorks NW
DesignWorks NW
4.7(
12
)

Serving Burley, WA and surrounding areas

Approved

In business since 2000

Free estimates

Warranties offered

"We needed some room additions to our small house in Burien. After speaking with several other architects and seeing how flaky they were right off the bat, we were dreading the whole process. After speaking with Char once we knew we were in good hands. Her communication was perfect. We would have weekly updates to go over the process and discuss any changes or recommendations. We were on a tight budget for the building costs, so when we found a contractor that we enjoyed, they were able to understand and calculate an accurate estimate from her drawings that were within our budget. She was able to get all the permitting for the additions from the City of Burien within 3 weeks with no redactions. We would hire her again, as matter of a fact, we did hire her for another build/design, Immediately after designing the house additions, but we just ran out of money for that build. I even recommended her to several other friends with their builds."
Additional Photos
Additional Photos
Additional Photos
Additional Photos
Additional Photos

+8

Recommended by90%of homeowners
Avatar for Engineered Structures Global Design, PLLC
Engineered Structures Global Design, PLLC
4.6(
11
)

Serving Burley, WA and surrounding areas

Approved

In business since 2006

Customers say: Quick response

"ESG Design was great to work with. I contacted them through Home Advisor for an impartial assessment of the cause of cracks in my ceiling, plus a few other issues. Eli, the engineer, did a thorough inspection and developed a solid plan for repairs. ESG also offered two levels of fees, which was extremely helpful for my budget. Thank you ESG for the service and peace of mind!"
Finished
Finished
Vaulted hallway ceiling
Construction
Vaulted roof beam

+17

Response time4 days
Recommended by100%of homeowners
Avatar for Revival Architecture and Design, LLC
Revival Architecture and Design, LLC
5.0(
3
)

Serving Burley, WA and surrounding areas

Approved

In business since 2018

Free estimates

Emergency services offered

We take great pride in our experience, expertise, quality, and customer service that we provide to meet the customers needs. It is our mission to provide excellent workmanship and complete customer satisfaction from start to completion of a project. In order to understand the needs and expectations of our customers, we take great care to work and communicate with every customer in a professional manner. Our reputation is based on service, safety, and quality, regardless of how large or small the job.\n

Recommended by66%of homeowners
Avatar for Evolution Drafting
Evolution Drafting
3.6(
116
)

Serving Burley, WA and surrounding areas

Approved

In business since 2018

Free estimates

Emergency services offered

"I hired them to create plans for an apartment building. The process was quick and painless. Cost was good. The plans are full complete abd ready to take to builders for quotes. I will definitly use them again."
Zeal Floor Plan
Charcoal
Palm Floor Plan
Charcoal Floor 2
Charcoal Floor 1

+23

Response time1 day
Response rate100%
56 neighbors recently requested a quote

...
Showing 1-10 of 188
Architects questions, answered by experts

Open floor plans can come with drawbacks—mainly the lack of privacy and noise dampening. Walls act as an important barrier for traveling sounds, meaning in an open floor plan you could hear your dishwasher running while sitting in your living room. Storage limitations and separation of activities (for example, keeping the kid’s playroom away from the dining room) are other reasons some homeowners are opting out of an open floor plan.

Italianate architecture is a reinterpretation of Renaissance styles, combining elements of Italian farmhouses and villas with Victorian materials and construction. This home style emerged in the Victorian era, gaining popularity in the U.S. in the mid-to late-1800s. The style came about in response to what many then viewed as the too-rigid and stuffy Classical style designs. 
Yes, integrating sustainable practices and energy efficiency into plans is common.

Balancing aesthetics with functionality amidst space planning is important. To do so, you could consider consulting both an interior designer and an architect to fulfill both these needs. Or you can tackle it on your own by prioritizing personal touches amidst space planning that add to the look but don't take away from the livability of the space.

The most common scale for residential blueprints is 1/4 of an inch equals one foot. This scale is the most popular because it’s easier for everyone involved, from professionals to homeowners, to understand the building’s actual dimensions. Also, it allows blueprints to have the necessary details without cluttering the page.

The Burley, WA homeowners’ guide to architectural services

From average costs to expert advice, get all the answers you need to get your job done.