







Top-rated architects.

Get matched with top architects in Des Moines, WA

Enter your zip and get matched with up to 5 pros

Need a pro for your architectural service project in Des Moines, WA?

Select your specific project to find the pro for you.

TRUSTED BY DES MOINES, WA HOMEOWNERS

  • Average homeowner rating star icon4.6
    Average homeowner rating
  • Verified reviews icon19
    Verified architectural services reviews

Find Architects in Des Moines

Avatar for Elevation Home Designs, LLC
Elevation Home Designs, LLC
4.9(
18
)
Designer - BuildingDraftsperson/CADD

Serving Des Moines, WA and surrounding areas

Approved

In business since 2012

Free estimates

Small jobs welcome

"Ward Engineering began working with Jared of Cornerstone Home Designs approximately 3 years ago to perform residential design work using Chief Architect design software. I find Jared to be the most capable Chief Architect designer I have ever worked with. Jared is very efficient and thorough at developing the residential Chief Architect models. In addition to being competent, Jared makes himself available to provide personal 1-on-1 training over the internet, which has been a huge blessing to our company and clients."
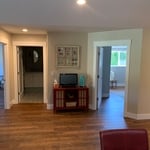
Bedroom hallway
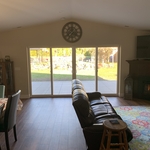
New Living room with double sliding doors
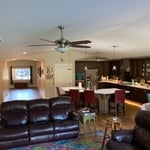
Kitchen, Family, and Dining

Laundry Room
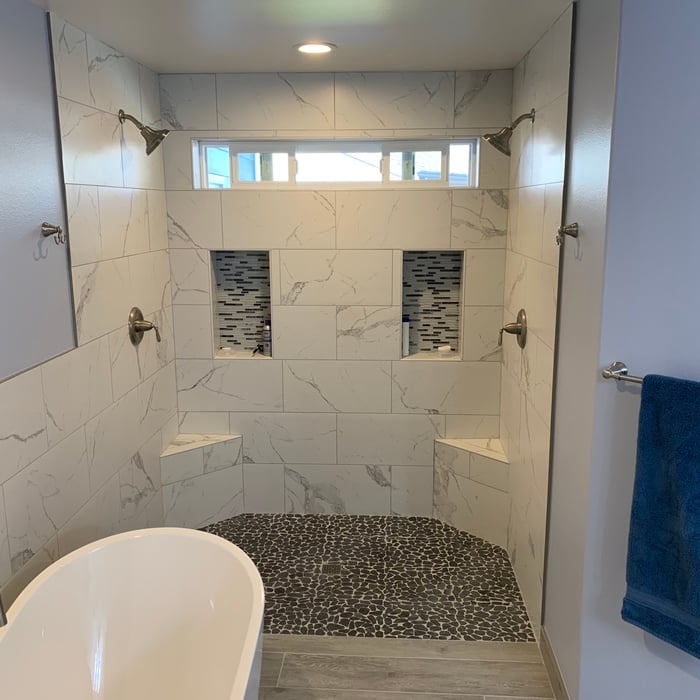
Shulz remodel/addition

+53

Response time5 days
22 neighbors recently requested a quote
Recommended by100%of homeowners

Avatar for Revival Architecture and Design, LLC
Revival Architecture and Design, LLC
5.0(
10
)
ArchitectArchitect - For BusinessDesigner - Building

Serving Des Moines, WA and surrounding areas

Approved

In business since 2018

Credit card accepted

Offers commercial services

"I highly recommend Revival! Josh has successfully completed remodel, residential and large commercial projects for us. They are easy to work with, very efficient with their time, and extremely knowledgable of the code. Every experience with them exceeded our expectations. I highly recommend them for any type or scale of architecture work."
Apartments - Chehalis, WA
Front
Rear
Cashmere Mixed Use
Exterior Option 2 Alternate Design

+1

Response time2 days
16 neighbors recently requested a quote
Recommended by22%of homeowners

Avatar for Iconiq Construction, LLC
Iconiq Construction, LLC
4.9(
31
)
Designer - Building

Serving Des Moines, WA and surrounding areas

Approved

Super Service Award Winner

In business since 2023

Free estimates

Warranties offered

"I hired Iconiq Construction to remodel my kitchen and I’m very happy with the crew. Sean was amazing, always kept me updated through the whole process. Everything went smooth, no delays, and no extra charges. Couldn’t ask for better."
kitchen remodel
Kitchen remodel
addition project
bathroom remodel
bathroom remodel

+2

Response time1 day
Response rate94%
9 neighbors recently requested a quote
Avatar for Northwest Builders & Renovation, Inc.
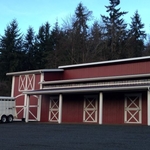
Northwest Builders & Renovation, Inc.
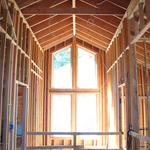
4.6(
80
)
Designer - Building

Serving Des Moines, WA and surrounding areas
Approved

In business since 2015

Free estimates

Emergency services offered

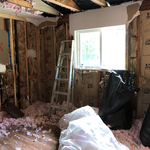
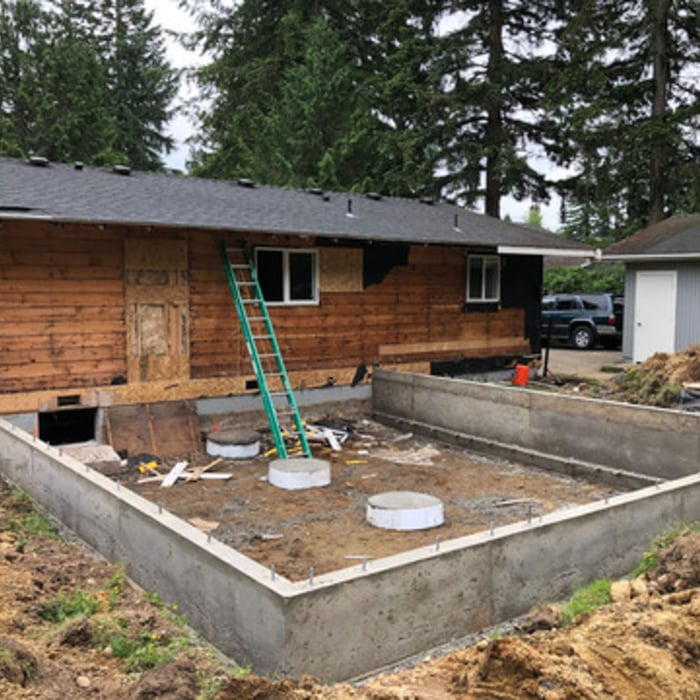
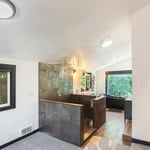
"North West Builders and Renovation helped turned my Kitchen into the dream kitchen I have always wanted. They were quick to answer, listened and helped me with everything. They did the clearing out of the old cupboards and flooring and used my idea to give our family a masterpiece. I recommend them for any renovations, they did an excellent job."
House Remodel, 2025
House Remodel, 2025
House Remodel, 2025
House Remodel, 2025
House Remodel, 2025

+32

Response time3 hrs
Response rate99%
25 neighbors recently requested a quote
Avatar for Golesh Architecture
Golesh Architecture
5.0(
5
)
ArchitectArchitect - For BusinessDesigner - Building

Serving Des Moines, WA and surrounding areas

Approved

In business since 2019

Offers commercial services

Luke has spent the past 15 years immersed in the art of architecture—developing what one client called a “rare combination” of astute design sensibility, technical know-how, and client-centric service.\n\nLuke’s experiences span the country, ranging from rural and coastal estates, homes in garden districts and urban areas, historic renovations, institutional buildings such as schools and churches, hospitality, and commercial mixed-use buildings. In each circumstance, he applies a passion for design and a genuine desire to make people happy.\n\nAs another client stated, “He has impeccable taste and [aesthetic judgment] – which combined with his architectural skills and passion result in the collaboration of a lifetime.”

Barn House Exterior
Great Room
Side Portico
Barn House Exterior
View towards Great Room

+26

Response time4 days
Avatar for Lawrence Houston (Architect)
Lawrence Houston (Architect)
4.2(
6
)
ArchitectArchitect - For Business

Serving Des Moines, WA and surrounding areas

Approved

In business since 2011

Free estimates

Credit card accepted

"Wow so far amazing. We waited a year to find this person and so far he has exceeded our expectations. Took him a week to get further than the previous architects did in 9 months. Highly recommended.!!"
Seattle Project
Seattle Project
Seattle Project
Seattle Project
Seattle Project

+20

Response time2 days
Response rate87%
10 neighbors recently requested a quote
...
Showing 1-10 of 357
Architects questions, answered by experts

When conducting space planning, building codes and regulations need to be considered. As long as you are taking them into account and discussing them with the architect, you should be able to do your space planning appropriately.

Cathedral ceilings make a statement in your home, but at the cost of your attic space. Normal attics are wide open, which allows warm air to move around and exit your home. Because of this, cathedral ceilings make your home less energy efficient and put your ceiling at risk of venting issues if you’re not careful. They also reduce your attic storage space, potentially cause an echo, and even make it harder to change a light bulb.

A floor plan is a less detailed illustration showing a building or room's layout from above, including elements like windows, doors, walls, and fixtures. It offers a simplified view for homeowners. In contrast, a blueprint is a more detailed, to-scale architectural drawing that includes all parts of the building plans, such as structural elements, construction details, and utility schematics. While a floor plan can be a type of view within a blueprint, the complete blueprint contains all the necessary details to turn the plan into a reality.

It can take anywhere from a few days to several months to draw up architectural plans, depending on the complexity of your project. Architectural plans are highly detailed documents that take time to complete, and any changes or alterations can significantly extend how long they take.

Choose an architect based on their portfolio, experience with similar projects, client reviews, and whether their design approach matches your vision.

The Des Moines, WA homeowners’ guide to architectural services

From average costs to expert advice, get all the answers you need to get your job done.