




Top-rated kitchen and bathroom remodelers.

Get matched with top kitchen and bathroom remodelers in Windham, VT

Enter your zip and get matched with up to 5 pros

Need a pro for your kitchen and bathroom remodel project in Windham, VT?

Select your specific project to find the pro for you.

TRUSTED BY WINDHAM, VT HOMEOWNERS

  • Average homeowner rating star icon4.4
    Average homeowner rating
  • Verified reviews icon17
    Verified kitchen and bathroom remodels reviews

Find Kitchen and bathroom remodelers in Windham

Green Mountain Design Build
5.0(
5
)
Bathroom - RemodelBathroom - Remodel - For BusinessKitchen - Remodel+2 more

Serving Windham, VT and surrounding areas

Approved

In business since 2020

Free estimates

Warranties offered

"Great! It was a pleasure to work with Brad at Green Mountain Design Build. He did a fantastic job renovating two bathrooms as well as several bedrooms and a basement room at our house. Brad is highly professional and reliable and he has excellent design advice"
Remodeling - General Project
Additional Photos

+18

Response time5 days
4 neighbors recently requested a quote
Recommended by100%of homeowners

Avatar for Yankee Home Improvement, Inc.
Yankee Home Improvement, Inc.
3.5(
108
)
Shower Install or Replace

Serving Windham, VT and surrounding areas

Approved

In business since 2008

Free estimates

Credit card accepted

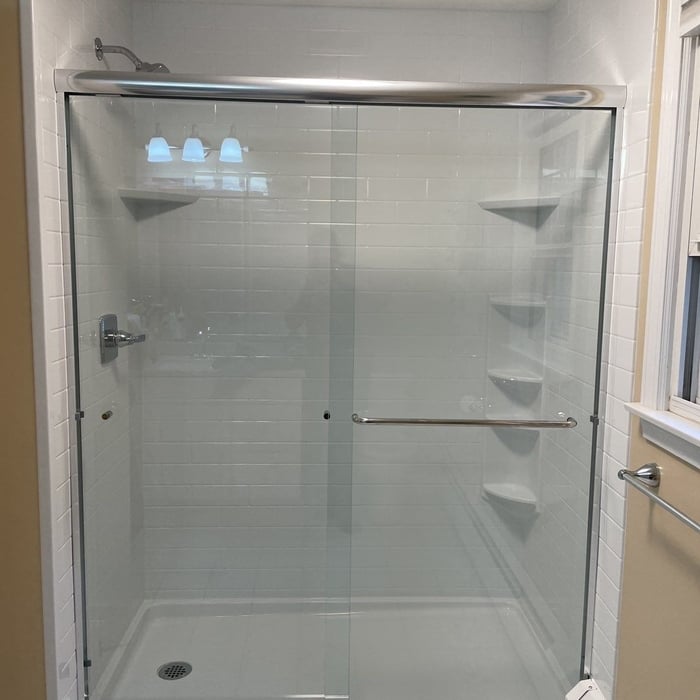
"This whole process has been SO easy for us. After the first appointment until install date they were in contact with us and kept us informed about every detail of the project. On the day of the bath remodel, the installers were professional, quick, and did an excellent job. It was so much less stressful then I thought it would be. We love our new shower. Would highly recommend!"
White Subway
Baths
Baths
Baths
Baths

+16

36 neighbors recently requested a quote
Recommended by84%of homeowners

Avatar for Jill Seidner Interior Design
Jill Seidner Interior Design
3.5(
89
)
Bathroom - RemodelBathroom - Remodel - For BusinessKitchen - Remodel+3 more

Serving Windham, VT and surrounding areas

In business since 2006

Credit card accepted

"They did a good job. She had to submit like a photo but my daughter had them work on the central are of the loft. The deal was for one room. She got a lot of good ideal from her and it was worth it for her. They were professional and I did not hear anything negative."
Recommended by55%of homeowners

...
Showing 1-10 of 83
Kitchen and Bathroom Remodel questions, answered by experts

You can gut and remodel one room at a time. Though the project will take longer overall, there are a few benefits. First, it limits disruptions and allows homeowners to maintain access to a portion of their home while it’s under construction. It also helps homeowners manage their budgets. Not everyone is ready to remodel the whole house at once, and it may be more feasible to slowly upgrade your home over time.

Installing a bathroom in a basement isn’t a project for most homeowners. Many parts—plumbing, electricity, and carpentry—go into this project, each requiring expert-level knowledge and tools. One miscalculation can lead to very expensive repairs. Plus, some homeowner’s insurance might not pay for damages caused by a homeowner DIYing this project. You can protect yourself by allowing the pros to complete this job for you. 

Small bathroom renovation costs don’t have to break the bank. A $5,000 budget is realistic, provided you're not adding luxurious fittings or making complex layout changes. Changing the layout is the most costly aspect of renovating a bathroom. So if you keep the layout, do some of the job DIY (within your skillset), and use relatively affordable fixtures and accessories, you should be able to stay within your budget.

While a bathroom vanity doesn't need to be flush with the side wall, it’s best to install it that way where possible. Achieving a flush fit can enhance aesthetics and create a cohesive look, plus it will help conceal and safeguard your plumbing. However, exceptions can be made based on design preferences and available space. Be sure that there’s sufficient clearance for drawers and cabinet doors to open comfortably. Additionally, consider factors like plumbing and room layout when deciding on the vanity's positioning relative to the side wall.

The toilet should rest 10, 12, or 14 inches from the back wall. As for other clearances, 15 inches is the minimum distance from the flange to any side wall or nearby fixture, including the shower, tub, and sink. Modern codes also require at least 24 inches of clear space in front of the toilet.

The Windham, VT homeowners’ guide to kitchen and bathroom remodels

From average costs to expert advice, get all the answers you need to get your job done.