

Top-rated kitchen and bathroom remodelers.

Get matched with top kitchen and bathroom remodelers in Halifax, VT

Enter your zip and get matched with up to 5 pros

Need a pro for your kitchen and bathroom remodel project in Halifax, VT?

Select your specific project to find the pro for you.

TRUSTED BY HALIFAX, VT HOMEOWNERS

  • Average homeowner rating star icon4.7
    Average homeowner rating
  • Verified reviews icon50
    Verified kitchen and bathroom remodels reviews

Find Kitchen and bathroom remodelers in Halifax

Avatar for TAB BUILDERS LLC
TAB BUILDERS LLC
5.0(
12
)
Bathroom - Remodel - For BusinessKitchen - Remodel - For Business

Serving Halifax, VT and surrounding areas

Approved

In business since 2024

Free estimates

Emergency services offered

"Tanner arrived when scheduled. Built a very sturdy railing for the basement stairs, and some painting and secured portable air conditioners. Very neat and careful job and within the projected budget. Definitely would use his services again."
Response time6 hrs
6 neighbors recently requested a quote
Calvary Custom Builders, LLC
4.3(
7
)
Bathroom - RemodelKitchen - RemodelMajor Renovation - Multiple Rooms

Serving Halifax, VT and surrounding areas

Approved

In business since 2005

Free estimates

Emergency services offered

"Nathan is an excellent human being, and does an excellent job and follows up very well. He takes his job seriously, honest, returns your calls, very professional, and we would recommend this company."
Master Bathroom
Master Bathroom
Master Bathroom
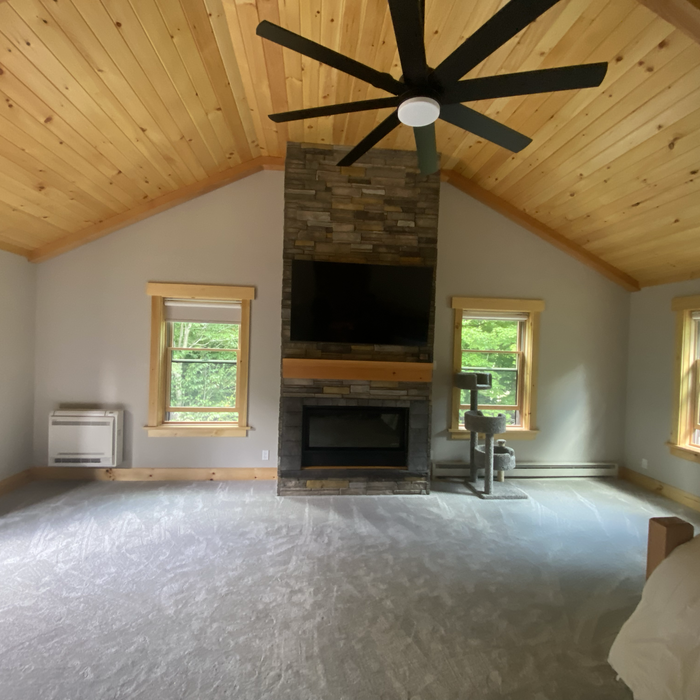
Master Bedroom
Whole Home Remodel

+103

Response time5 days
1 neighbors recently requested a quote
Recommended by100%of homeowners

Avatar for Yankee Home Improvement, Inc.
Yankee Home Improvement, Inc.
3.5(
108
)
Shower Install or Replace

Serving Halifax, VT and surrounding areas

Approved

In business since 2008

Free estimates

Credit card accepted

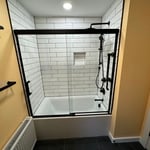
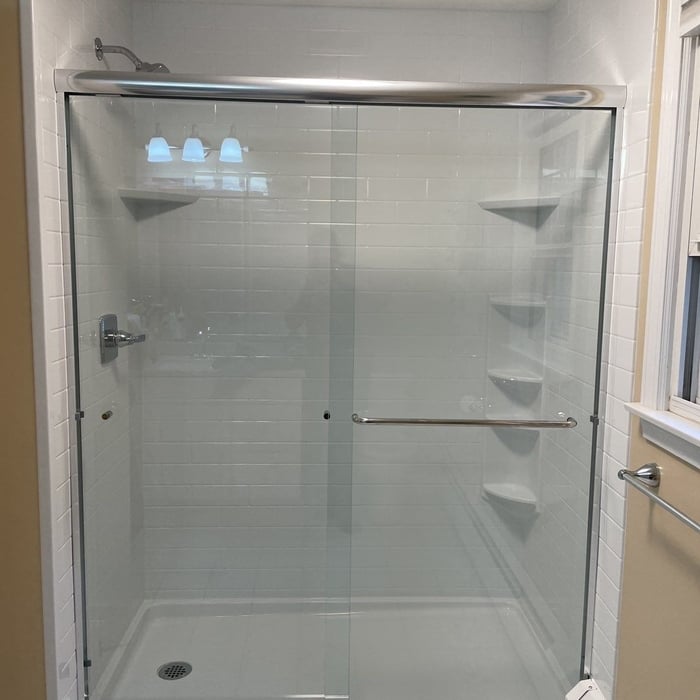
"This whole process has been SO easy for us. After the first appointment until install date they were in contact with us and kept us informed about every detail of the project. On the day of the bath remodel, the installers were professional, quick, and did an excellent job. It was so much less stressful then I thought it would be. We love our new shower. Would highly recommend!"
White Subway
Baths
Baths
Baths
Baths

+16

47 neighbors recently requested a quote
Recommended by84%of homeowners

Avatar for We Do It All
We Do It All
5.0(
1
)
Shower Install or Replace

Serving Halifax, VT and surrounding areas

Approved

Free estimates

Small jobs welcome

"Adam and his team did an amazing job on completing a backyard fence for my family. He was hardworking and detailed with the work. Kept me updated through every step of the way from the permit process, ordering materials and check-ins as the build was happening. Our fence is great! He also completed a custom railing and gate to attach to our existing deck. Will definitely be using we do it all again for future projects."
...
Showing 1-10 of 99
Kitchen and Bathroom Remodel questions, answered by experts

Depending on its size and the quality of the installation, a floating vanity can hold up to 220 pounds. The total weight it holds includes the countertop, sink, and anyone resting on the vanity as they wash their face or brush their teeth. Be sure to talk with your contractor and check the manufacturer’s specifications to determine how much weight your vanity can take.

There are many benefits of converting a tub to a walk-in shower, including: 

  • Increasing home value (if there’s another tub in the house)

  • Taking up less space and improving bathroom space flow

  • Making bathrooms look larger

  • Improving home safety by removing a major trip-and-fall hazard

  • Easing showering for those who benefit from more accessibility 

  • Saving money on water bills

If you have a bathroom closet with movable shelves, you can place them at virtually any spacing that works for you. Useful measurements between shelves in the working, or middle, section can be 10 to 16 inches for towels or linens. Lower or higher shelving could be up to 24 inches between shelves to store lesser-used or bulky items or boxes. 

A bathroom without a bathtub is called a half bath or powder room. This type of bathroom commonly contains a toilet and a sink and is smaller than a standard bathroom that includes a bathtub or shower. Half baths or powder rooms are commonplace on the first story of a home and are ideal as a guest toilet.

Walk-in showers aren’t necessarily better. It depends on your circumstances. On the one hand, they’re more accessible—especially for people who use a wheelchair. They also take up less space than bathtubs and are ideal for small bathrooms. On the other hand, some families may need a bathtub to bathe young children and pets.

The Halifax, VT homeowners’ guide to kitchen and bathroom remodels

From average costs to expert advice, get all the answers you need to get your job done.