

Top-rated kitchen and bathroom remodelers.

Get matched with top kitchen and bathroom remodelers in Dummerston, VT

Enter your zip and get matched with up to 5 pros

Need a pro for your kitchen and bathroom remodel project in Dummerston, VT?

Select your specific project to find the pro for you.

TRUSTED BY DUMMERSTON, VT HOMEOWNERS

  • Average homeowner rating star icon4.7
    Average homeowner rating
  • Verified reviews icon47
    Verified kitchen and bathroom remodels reviews

Find Kitchen and bathroom remodelers in Dummerston

Avatar for TAB BUILDERS LLC
TAB BUILDERS LLC
5.0(
12
)
Bathroom - Remodel - For BusinessKitchen - Remodel - For Business

Serving Dummerston, VT and surrounding areas

Approved

In business since 2024

Free estimates

Emergency services offered

"Tanner arrived when scheduled. Built a very sturdy railing for the basement stairs, and some painting and secured portable air conditioners. Very neat and careful job and within the projected budget. Definitely would use his services again."
Response time6 hrs
5 neighbors recently requested a quote
Avatar for Yankee Home Improvement, Inc.
Yankee Home Improvement, Inc.
3.5(
108
)
Shower Install or Replace

Serving Dummerston, VT and surrounding areas

Approved

In business since 2008

Free estimates

Credit card accepted

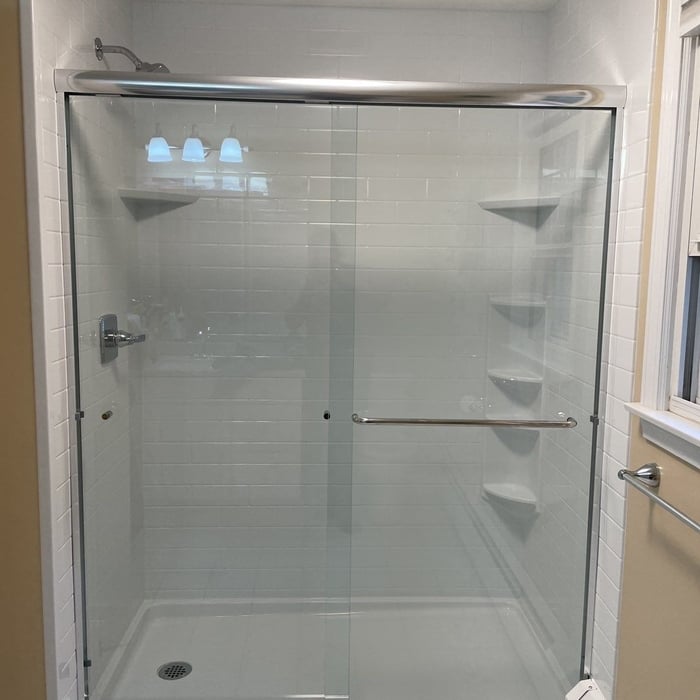
"This whole process has been SO easy for us. After the first appointment until install date they were in contact with us and kept us informed about every detail of the project. On the day of the bath remodel, the installers were professional, quick, and did an excellent job. It was so much less stressful then I thought it would be. We love our new shower. Would highly recommend!"
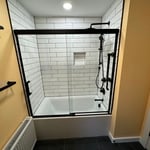
White Subway
Baths
Baths
Baths
Baths

+16

44 neighbors recently requested a quote
Recommended by84%of homeowners

Avatar for We Do It All
We Do It All
5.0(
1
)
Shower Install or Replace

Serving Dummerston, VT and surrounding areas

Approved

Free estimates

Small jobs welcome

"Adam and his team did an amazing job on completing a backyard fence for my family. He was hardworking and detailed with the work. Kept me updated through every step of the way from the permit process, ordering materials and check-ins as the build was happening. Our fence is great! He also completed a custom railing and gate to attach to our existing deck. Will definitely be using we do it all again for future projects."
3 neighbors recently requested a quote
...
Showing 1-10 of 88
Kitchen and Bathroom Remodel questions, answered by experts

The cost of making a bathroom accessible can be $3,000 to $25,000, but you could spend as much as $50,000 building a brand-new ADA-compliant bathroom. Some bathroom accessibility upgrades to consider include:

  • Installing grab bars: $100–$500 

  • Lowering cabinets and vanities: $1,200–$2,500

  • Installing modified doors: $700–$1,500

  • Installing a modified toilet: $400–$1,000

  • Installing an accessible sink and faucet: $100–$1,000

  • Adding a walk-in tub: $1,100–$17,000

  • Converting a bathtub into a walk-in tub: $350–$1,000

  • Installing a wheelchair-accessible shower: $2,000–$7,500

  • Installing a shower ramp: $16–$300

The first thing to consider when converting a tub into a shower is whether you’d like to simply change out the tub or undertake a complete bathroom remodel. If you’re unsure, reviewing bathroom remodeling ideas can help you decide whether you’re satisfied with your space or could use a change. From there, decide if you’ll handle the job yourself or hire a pro, and then set a budget.

Home renovation is often less expensive during a recession. Contractors may be willing to give you a deal on labor costs because they’re looking for more work during slow economic times. However, waiting to do a necessary home remodeling project while trying to predict the ebbs and flows of the national economy is overthinking the timing of the project. It’s easier to focus on determining when is the best time of the year to remodel.

How much room you need for a roll-in shower depends on your goals and the specifications of your shower. Most roll-in showers require at least 60-by-30 inches of space, and at least 60-by-60 inches is best for comfort and maneuverability. When planning the size of your roll-in shower, consider your needs for comfort and additional installations, such as benches and grab bars, that can make the space tighter.

Yes, you can add a bathroom to an unfinished basement, but you’ll want to take proper precautions if doing so. As with any bathroom addition, you’ll need to make sure that it’s approved by local building authorities first. With unfinished basements, you especially need to keep an eye on proper ventilation practices.

The Dummerston, VT homeowners’ guide to kitchen and bathroom remodels

From average costs to expert advice, get all the answers you need to get your job done.