





Top-rated kitchen and bathroom remodelers.

Get matched with top kitchen and bathroom remodelers in Springfield, VT

Enter your zip and get matched with up to 5 pros

Need a pro for your kitchen and bathroom remodel project in Springfield, VT?

Select your specific project to find the pro for you.

TRUSTED BY SPRINGFIELD, VT HOMEOWNERS

  • Average homeowner rating star icon4.7
    Average homeowner rating
  • Verified reviews icon99
    Verified kitchen and bathroom remodels reviews

Find Kitchen and bathroom remodelers in Springfield

Ridge Top Painting & Carpentry
4.8(
40
)
Bathroom - RemodelMajor Renovation - Multiple RoomsBathroom - Remodel - For Business+2 more

Serving Springfield, VT and surrounding areas

Approved

Super Service Award Winner

In business since 1995

Free estimates

Customers say: Super punctual

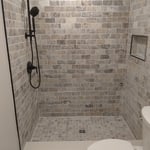
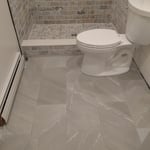
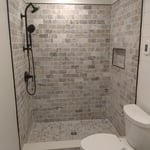
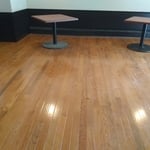
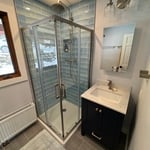
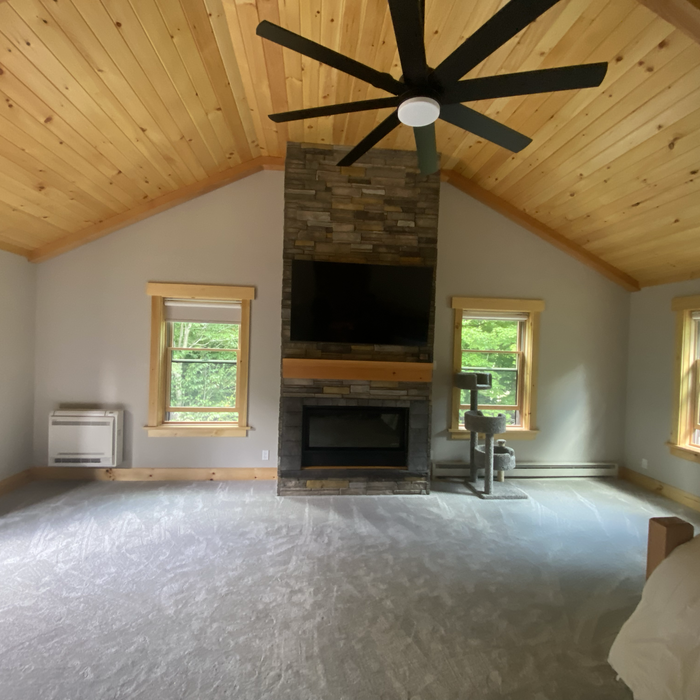
"Jeff did a great job with our projects. He completed each project with experience, knowledge, and attention to detail. He installed hardwood floors, tiled our master bathroom, removed wallpaper, and painted the interior of our house. The tiling and hardwood install were precise, with no margin for error. The painting looks great. We would definitely hire Jeff again!"
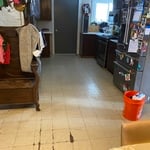
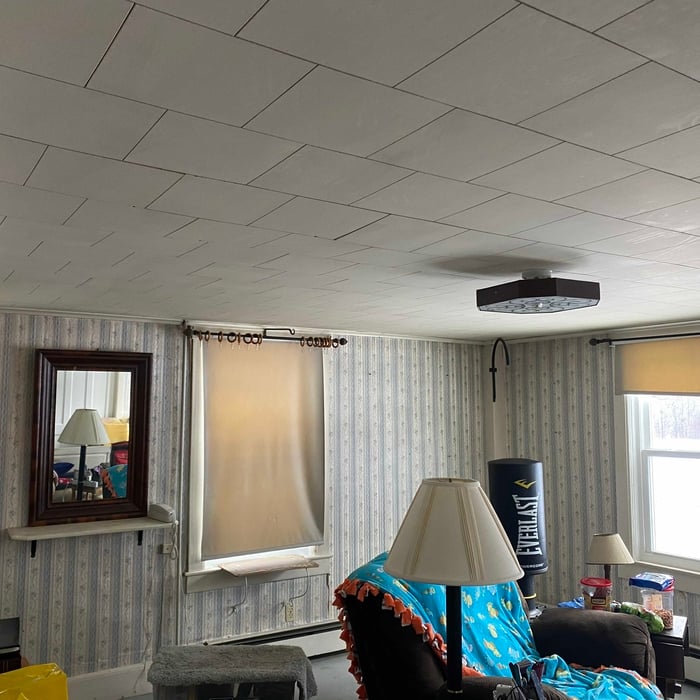
Additional Photos
Additional Photos
Additional Photos
Additional Photos
Additional Photos

+15

Response time1 day
Response rate100%
2 neighbors recently requested a quote
Avatar for EAM LLC
EAM LLC
5.0(
2
)
Kitchen - Remodel

Serving Springfield, VT and surrounding areas

Approved

In business since 2021

Free estimates

Emergency services offered

"Great job. Very quickly and expertly took care of deck support issues that I had. Very reasonable pricing and cost. Highly recommend."
Response time2 days
9 neighbors recently requested a quote
Recommended by50%of homeowners
...
Showing 1-10 of 114
Kitchen and Bathroom Remodel questions, answered by experts

Installing a clawfoot tub with a minimum of 6 inches of clearance from surrounding walls allows ample room for the faucet and pipework, makes cleaning easier, and reduces the chance of moisture being trapped between the tub and the walls. It might need to be closer if the faucet comes directly out of the wall.

Most design projects take 2-6 weeks, depending on revisions and material selections.

Pros provide detailed quotes and efficient management, reducing overspending risks on materials and labor.

A water closet is a room within a bathroom where a toilet has a dedicated door for privacy. This separate space is set apart from the rest of the bathroom, allowing someone else to use the shower or sink. In some instances, there is also a small sink in the water closet for added convenience. The main benefit of a water closet is that it offers private space and can be a desirable design amenity, particularly if the bathroom is shared with others.

Most modern showers have a prefabricated base made from fiberglass or plastic, such as acrylic or polyurethane. Nonetheless, concrete mortar is still the traditional, go-to base for a custom walk-in shower.

You’ll need to add a waterproofing liner or membrane between the layers of mortar to keep moisture out. From there, you can top it with whatever type of tile you like to create a spa-like custom look. Be sure to include these considerations in your budget for the cost of a walk-in shower.

The Springfield, VT homeowners’ guide to kitchen and bathroom remodels

From average costs to expert advice, get all the answers you need to get your job done.