




Top-rated carpenters.

Get matched with top carpenters in Richmond, VA

Enter your zip and get matched with up to 5 pros

TRUSTED BY RICHMOND, VA HOMEOWNERS

  • Average homeowner rating star icon4.6
    Average homeowner rating
  • Verified reviews icon274
    Verified carpentry services reviews

Find Carpenters in Richmond

Avatar for Home Genius Exteriors
Home Genius Exteriors
4.5(
136
)
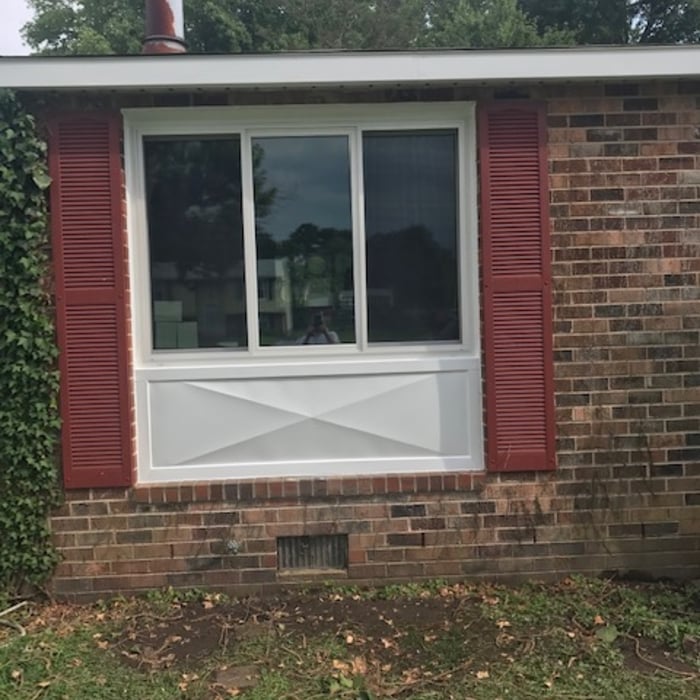
Exterior Shutters - Repair or Restore

Serving Richmond, VA and surrounding areas

Approved

Super Service Award Winner

In business since 2004

Free estimates

Emergency services offered



"Fantastic and professional. We have a small house and lost some of our gutters to a snow storm, so we decided to renovate the rest of our gutter system while repairing the damaged sections. Working with HGE was a refreshingly positive experience. All of their team members were courteous, straightforward, and responsive. The work took two days with a weather interruption in between, but communication was prompt which let us accommodate the weather. All in all, great company. I just wish they did fencing so I could hire them again."
Roofing
Roofing
Roofing
Roofing
Roofing

+81

1336 neighbors recently requested a quote
Recommended by84%of homeowners

Avatar for Stoneridge Decks & Outdoor Living
Stoneridge Decks & Outdoor Living
4.0(
97
)
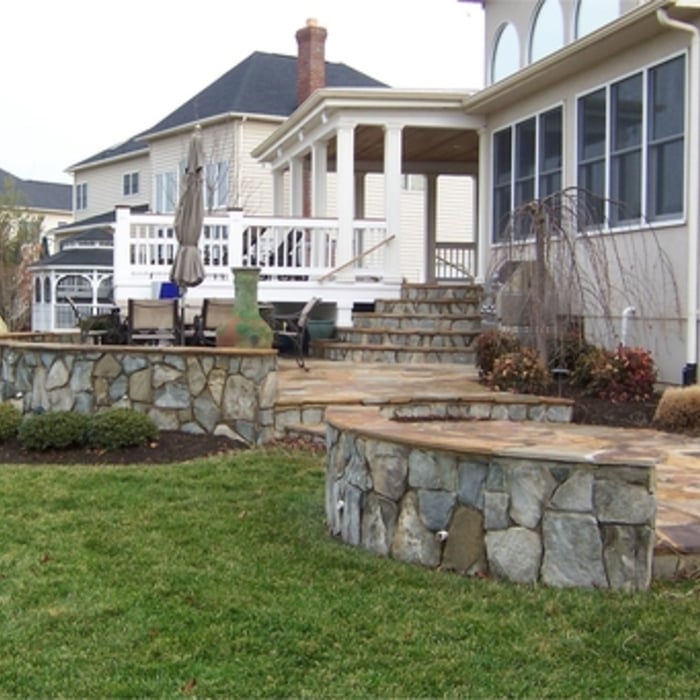
Wood Stairs and Railings - Install or Replace

Serving Richmond, VA and surrounding areas

Approved (Corporate)

In business since 2006

Free estimates

Warranties offered

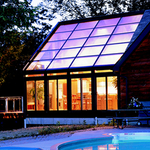
"Curtis, our project manager, was great! He was responsive to our requests and concerns â very easy to work with. I thought he managed the varied trades necessary for the building of our sunroom well. The whole project went smoothly after the county finally issued the building permits. I would definitely recommend Stoneridge and would use their services again â especially with Curtis as the project manager. And, Curtis had a crew clean up after all construction was done leaving us with a sparkling new sunroom. Thank you Stoneridge!"
Our Work
Our Work
Our Work
Our Work
Our Work

+340

Response time8 hrs
118 neighbors recently requested a quote
Recommended by74%of homeowners
Avatar for Add A Deck, Inc.
Add A Deck, Inc.
4.3(
6
)
Arbor, Pergola or Trellis - Build Custom - For Business

Serving Richmond, VA and surrounding areas

Approved

In business since 1986

Free estimates

Warranties offered

"Extremely pleased to have made the decision to hire. Add A Deck. Cannot stress enough what a good job they did putting a new deck on the back of my home. From the initial meeting with design suggestions to the completion of the deck, everything was seamless. Would highly recommend these guys to anyone wanting a new deck, or refurbishing."
Pergola after Stain
New Composite Deck Surface
Treated Pergola
TImberTech Deck Resurface
Pergola with Stain

+44

Response time3 days
Recommended by80%of homeowners
...
Showing 1-10 of 426
Carpentry questions, answered by experts

When deciding if you should use 2x6 or 2x8 deck joists, consider the size of the deck, joist spacing, and materials. Larger decks, larger-spaced joists, and weaker wood all require more support, meaning they need larger joists. For example, 2x8 redwood joists spaced 16 inches apart can only safely span up to 10 feet and 7 inches. On the other hand, 2x10 southern pine joists spaced 12 inches apart can be as big as 16 feet and 2 inches. If you aren’t sure what size joist is best for your project, speak with your deck builder.

Metal stud framing parts include the studs themselves, upper and lower tracks that act as top and bottom wall plates, various angle fasteners and clips, screws for fastening pieces togeher, metal straps, c-channel supports, and thicker steel supporting structures. Roof framing metal components include pre-fabricated trusses, heavy-gauge stud pieces, and various plates and fasteners.

In framing, studs are placed at 16-inch intervals to coincide with the typical spacing of wall materials such as drywall or plywood. This spacing is called "on-center" and is necessary for maintaining structural stability and efficient use of materials. The 16-inch spacing also helps to distribute the weight evenly across the building's structure. For those looking to cut material costs and improve energy efficiency, 24-inch stud spacing can be employed through a method called "advanced framing". This requires careful planning and adherence to local building codes to ensure structural integrity.

Yes, professional installations include reinforced corner posts to ensure durability.

Yes, a one-story house can have a load-bearing wall. The load-bearing walls in a single-story home are usually the exterior walls. If the house has a basement with exposed walls, the arrangement of the beams can help indicate what walls are load-bearing.

The Richmond, VA homeowners’ guide to carpentry services

From average costs to expert advice, get all the answers you need to get your job done.