
Top-rated architects.

Get matched with top architects in Pimmit Hills, VA

Enter your zip and get matched with up to 5 pros

Need a pro for your architectural service project in Pimmit Hills, VA?

Select your specific project to find the pro for you.

TRUSTED BY PIMMIT HILLS, VA HOMEOWNERS

  • Average homeowner rating star icon4.8
    Average homeowner rating
  • Verified reviews icon53
    Verified architectural services reviews

Find Architects in Pimmit Hills

Avatar for Bitarchitects
Bitarchitects
5.0(
16
)
Architect

Serving Pimmit Hills, VA and surrounding areas

Approved

Super Service Award Winner

In business since 2014

Free estimates

Credit card accepted

"Bit Architects were awesome. I have dealt with architects in the past and they are top notch compared to others. Terry Bitar and her team have gone above and beyond with any and all of my concerns."
Existing Cabin
1012 HANDY AVE
Leonard Remodel
HOFFMAN NEW RESIDENCE
The Mil Corporation

+1065

Response time2 days
Response rate94%
7 neighbors recently requested a quote
Avatar for Thomas Custom Builders Inc
Thomas Custom Builders Inc
4.8(
98
)
Designer - Building

Serving Pimmit Hills, VA and surrounding areas

Approved

In business since 2004

Free estimates

Warranties offered

"In short, things went GREAT, and I can whole-heartedly recommend Thomas Custom Builders (TCB), which is a "design-build" firm. Here's how things went: Firstly, expect that they have a backlog, and it may take a while to get to your project - probably because their reputation proceeds them. It took nearly 9 months between when we started with them on scoping our our project to when we broke ground, however we ended up with a design that worked. Through that phase, we worked with TCB on what goals we wanted to achieve, and what our budget was, and they designed to achieve as much of our goals within our budget. During construction, TCB promised to have a foreman who spoke fluent English on-site every day, and they delivered on that. This stood in pretty stark contrast with some of my previous contracting experiences, where the project could languish without seeing anyone come to the site. With TCB, the project always moved forward - sometimes it moved rapidly, with multiple trades on-site - sometimes it moved moderately, with the foreman and a couple helpers - and sometimes it was just the foreman handling things himself - but it always moved. TCB also is the kind of company that won't nickle and dime you. If something small is missed in the project scope that is needed to really complete the project, they'll do it. Don't expect them to shell out thousands of dollars in that respect - that would be a change order (which I had one) - but at the end of the day, I very much got the impression that they really took pride in their work and wanted me to be happy with the end result, which I am. TCB estimated the job would take between 3 to 4.5 months, and they completed in 4 months. I had one change order to connect my concrete/flagstone walkway to my stairs, which we had missed in the scope and was too big of a cost for TCB to absorb ($2.5k), however that was the only overage, so all in all we stayed on-budget. Things that we got done in the project: - Bumped out front to add walk-in closet and much bigger master bath to master bedroom. - Reconfigured entryway with a foyer/mudroom and semi-open staircase to attic. - insulated attic. It's still unfinished, but much better for storage. - new roof w/ 30 year shingles - widened dining - family room entry to be open concept. - re-did fireplace wall with built-ins, stone tile, gas insert - new paint for most of first floor - refinished all hardwood. One thing that we did to help out is that we completely moved out of the first floor as well as most of the attic stuff into a POD. TCB will readily tell you that they aren't professional movers, so go ahead and hire a professional moving firm to do that for you to clear the way for TCB to do their work. We used 2 men and a truck and were very happy with them."
Rec Room Reno | Clifton VA
Custom Kitchen & Addition | Fairfax VA
Kitchen, Bathroom & Addition | Arlington VA
Rec Room Reno | Clifton VA
Custom Kitchen & Addition | Fairfax VA

+188

Response time2 days
24 neighbors recently requested a quote
Recommended by89%of homeowners
Avatar for Willoughby Design, LLC
Willoughby Design, LLC
5.0(
14
)
Architect

Serving Pimmit Hills, VA and surrounding areas

Approved

In business since 2013

Free estimates

Offers commercial services

"Todd has been awesome to work with. We asked him for help designing a 2 phase addition that would include work on all sides of our existing house and every floor of the house. He has helped us through the entire design process, answered all our questions, made very good recommendations and answered questions from our builder and the county permit office. His work has been quick, accurate, and affordable. I highly recommend using him for your next design project."
Eagle's Nest
Eagle's Nest
Eagle's Nest
Eagle's Nest
Eagle's Nest

+12

Response time2 days
6 neighbors recently requested a quote
Recommended by100%of homeowners
Avatar for MA Cleaning & Landscaping Design Inc
MA Cleaning & Landscaping Design Inc
4.6(
467
)
Architect - LandscapeArchitect - Landscape - For Business

Serving Pimmit Hills, VA and surrounding areas

Approved

In business since 1998

Free estimates

Emergency services offered

"Easy to schedule, they were here early, very polite, and got right to work. They did a great job. Make sure you are completely clear with them about what you want (and maybe also what you don't want) - they did a few things I'd have preferred they hadn't, but I should have been clearer. Would hire again."
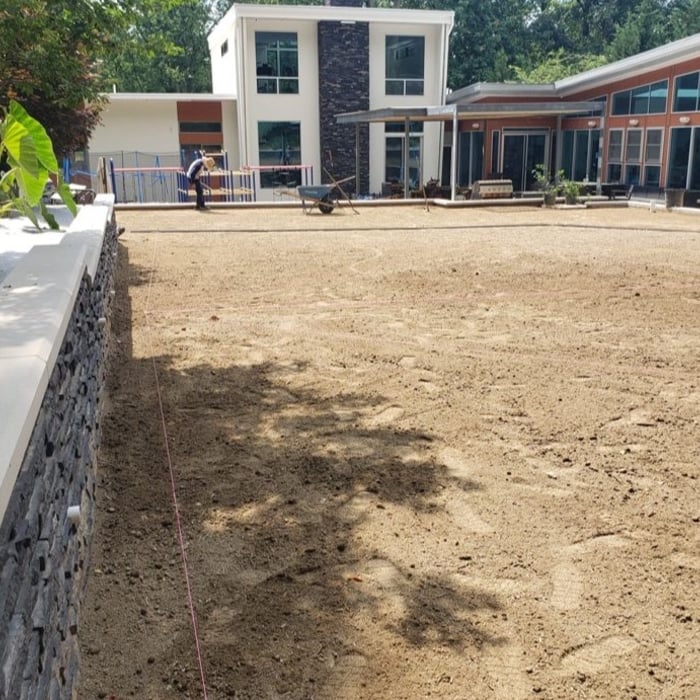
Before & After - Sod Installation
Sod Installation
Before & After - Sod Installation
Sod Installation
Sod Installation

+154

Response time2 days
Response rate100%
3 neighbors recently requested a quote
Avatar for Peaches and Cream Creative Designs
Peaches and Cream Creative Designs
4.4(
13
)
Designer - Building

Serving Pimmit Hills, VA and surrounding areas

Approved

Super Service Award Winner

In business since 2007

Free estimates

Emergency services offered

"Very professional and detail oriented. They took my vision and brought it to life. Outstanding communication from start to finish on the remodel. Will definitely be using in the future for any remodeling projects"
Interior Design job
Bathroom Makeover
Design job
Bathroom Makeover
Design job

+34

Response time1 day
Response rate100%
15 neighbors recently requested a quote
Avatar for Baumann's Lawn & Landscape
Baumann's Lawn & Landscape
4.5(
134
)
Architect - LandscapeArchitect - Landscape - For Business

Serving Pimmit Hills, VA and surrounding areas

Approved

In business since 1987

Free estimates

Emergency services offered

"Baumann's Lawn & Landscape did an amazing job, in a short amount of time. I couldn't be happier. These are the guys to call! Santos brought numerous workers to execute the job. They effluent and fair I would call them again for my next haul job."
Additional Photos
Additional Photos
Additional Photos
Additional Photos
Additional Photos

+2

4 neighbors recently requested a quote
Recommended by97%of homeowners
Avatar for New Image Remodeling

New Image Remodeling
5.0(
4
)
Designer - BuildingDraftsperson/CADD

Serving Pimmit Hills, VA and surrounding areas

Approved

Free estimates

Small jobs welcome

Credit card accepted

"He replaced my roof and did an excellent job. He is very responsible, when he was doing the roof in my neighborhood a lot of other residents worked with him as well. I always refer him because he is responsive, always on time, and his prices are competitive."
Recommended by100%of homeowners
...
Showing 1-10 of 419
Architects questions, answered by experts

There are differences between universal design and ADA accommodations, but the outcomes are often similar. While universal design is a proactive process that takes a social justice approach to accessibility for all, ADA accommodations are focused specifically on accessibility for individuals living with disabilities. ADA accommodations often take the shape of wider doors and hallways, ramps, elevators, lower counters and sinks, and easy-to-grab door handles; universal design can include these plus emphasize better lighting, tractioned floors, and other building elements that allow all people to use buildings more comfortably.

The cost to draw house plans typically ranges from $800 to $2,700, with standard blueprints averaging around $1,800. For a custom home, the cost is higher, with blueprints often falling between $5,000 and $20,000, and potentially more for very complex designs. Several factors influence the total price, including the project's size, the number of rooms, the type of drawings required, and the architect's experience level. You may also need to pay a structural engineer to ensure building safety, particularly for custom homes.

The various types of architects can be broken down into eight distinct categories, but there can be specific specialties within each of them. Most homeowners will work with a residential, restoration, green, interior, landscape, or retrofit architect for projects. There are also lighting and commercial architects whose work is geared more toward large spaces and businesses.

Mid-century modern architecture was a popular home style throughout the U.S. from the 1950s to 1970s. Most homes feature a wide and symmetrical floor plan with low-sloped roofs and floor-to-ceiling windows. Its minimalism and balanced appearance are back on the home style scene, particularly when maximizing sunlight, airflow, and a blend with the home's natural surroundings.

When conducting space planning, building codes and regulations need to be considered. As long as you are taking them into account and discussing them with the architect, you should be able to do your space planning appropriately.

The Pimmit Hills, VA homeowners’ guide to architectural services

From average costs to expert advice, get all the answers you need to get your job done.