



Top-rated remodel designers.

Get matched with top remodel designers in Halifax, VA

Enter your zip and get matched with up to 5 pros

Need a pro for your remodel design project in Halifax, VA?

Select your specific project to find the pro for you.

TRUSTED BY HALIFAX, VA HOMEOWNERS

  • Average homeowner rating star icon4.8
    Average homeowner rating
  • Verified reviews icon17
    Verified remodel design services reviews

Find Remodel designers in Halifax

Avatar for Peaches and Cream Creative Designs
Peaches and Cream Creative Designs
4.7(
12
)
Designer - Kitchen

Serving Halifax, VA and surrounding areas

Approved

Super Service Award Winner

In business since 2007

Free estimates

Emergency services offered

"I experienced the utmost in professionalism and creativity! They were very responsive to what I envisioned for my place and gave me assistance and support throughout the whole process, including advice when needed. The Peaches and Cream team made themselves available whenever needed and provided needed reassurance when I waffled on some of my decisions. I would unequivocally recommend them to anyone needing interior design services and decorating."
Mood boards
Interior Design job
Bathroom Makeover
Refinished Modern Farmhouse Chester Drawer
Design job

+36

Response time1 day
Response rate100%
13 neighbors recently requested a quote
Avatar for Rapt Homes LLC
Rapt Homes LLC
4.7(
14
)
Designer - Kitchen

Serving Halifax, VA and surrounding areas

Approved

In business since 2019

Warranties offered

Credit card accepted

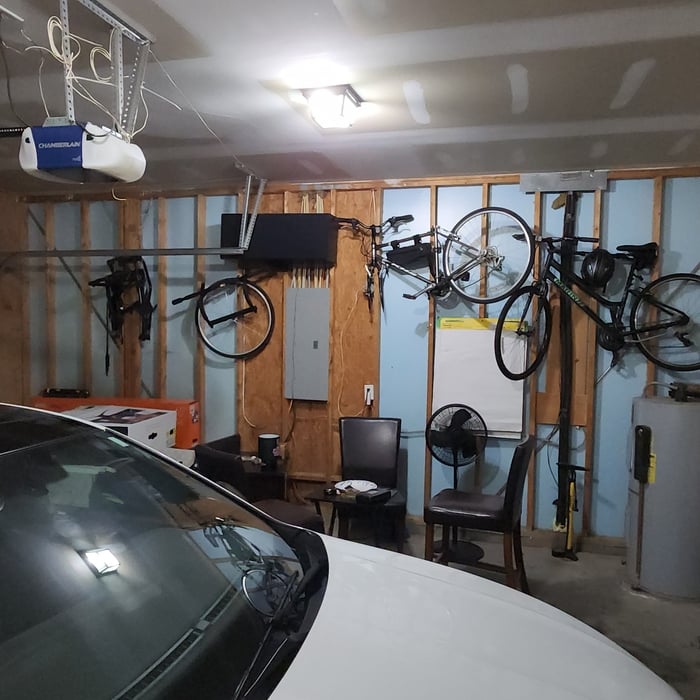
"Sean was great to work with! He began our garage renovation by designing the space based on our needs. His software gave him the ability to quickly make changes as we tweaked the original design before he began transforming the space. Although we ran into a few unforeseen hiccups along the way, Sean is an effective communicator and kept us informed throughout the process. He is extremely thorough, and takes pride in his attention to detail. We love our new space and plan to work with him again on future projects."
Foyer to Dining
Great family!
Eno Valley Remodel
Foyer to Dining
Garage Parking

+90

Response time2 days
2 neighbors recently requested a quote
Recommended by83%of homeowners

Avatar for Evolution Drafting
Evolution Drafting
3.6(
116
)
Designer - Building

Serving Halifax, VA and surrounding areas

Approved

In business since 2018

Free estimates

Emergency services offered

"I am having a full master bath and kitchen remodel done with new layouts in both rooms and knocking out a wall. Evolution worked with me to quickly get a drawing done of the new layouts so that the contractor could get started on the project. They made sure to include me in the process so that the design would be done exactly as my wife and I envisioned. They communicated effectively throughout the process and were always courteous and professional. I recommend them to anyone with drafting needs."
Zeal Floor Plan
Charcoal
Palm Floor Plan
Charcoal Floor 2
Charcoal Floor 1

+23

Response time1 day
Response rate100%
56 neighbors recently requested a quote
Avatar for Ecolecua
Ecolecua
4.5(
8
)
Designer - Kitchen

Serving Halifax, VA and surrounding areas

Credit card accepted

VIRTUAL INTERIOR / STAGE DESIGN/ VIRTUAL MEETING \n Servicing New York, NY and Miami, FL areas! \n\nThis is for a CUSTOM Virtual Floor/ Plan-3D Design, specifically made for you.\nIt can be any room you choose literally from scratch, any space you want to redesign. We also offer Tiny House Design. Contact us if you are looking to buy costum made bricks, we have a large selection!!! PLEASE READ OUR SERVICES OFFERED FOR FULL DETAILS!!!\n\n\n

Additional Photos
Additional Photos
Additional Photos
Additional Photos
Additional Photos

+3

Recommended by100%of homeowners

LEGENDARY LANDSCAPE
4.9(
13
)
Designer - Building

Serving Halifax, VA and surrounding areas

In business since 2001

Free estimates

Credit card accepted

"Chad showed up when scheduled to give us an estimate. We had a general idea of what we wanted and tried to convey our and quot;design thoughtsand quot; to him. He was very helpful with suggestions as well, when asked. Within a day or two of his initial visit, he provided drawings and a written estimate for the work to be performed. We had gathered different estimates and his, although, not the least expensive, was the most complete, detailing costs for material/labor for each step of the process. The drawings he provided gave us assurance that he did, indeed, understand what we were looking to have done. Once we made the decision to go with his design/estimate, we provided a deposit and were put on his schedule. He began the job on time and stayed within his estimate on costs. All of his work was done as promised and done within the time frame he promised. This was especially nice because the weather was not always cooperative. Upon completion, he even came back to ensure that everything looked good to us and that we had no issues with drainage or runoff, etc. We absolutely LOVE the patio. It looks exactly as we had pictured it would. We will definitely keep him in mind for any future projects.
"
Recommended by91%of homeowners

...
Showing 1-10 of 70
Remodel Design questions, answered by experts

It can take anywhere from a few days to several months to draw up architectural plans, depending on the complexity of your project. Architectural plans are highly detailed documents that take time to complete, and any changes or alterations can significantly extend how long they take.

A floor plan is a less detailed illustration showing a building or room's layout from above, including elements like windows, doors, walls, and fixtures. It offers a simplified view for homeowners. In contrast, a blueprint is a more detailed, to-scale architectural drawing that includes all parts of the building plans, such as structural elements, construction details, and utility schematics. While a floor plan can be a type of view within a blueprint, the complete blueprint contains all the necessary details to turn the plan into a reality.

Yes, new home construction will always require building permits, no matter where you live. In most cases, you’ll need a general construction permit, along with plumbing and electrical permits for the utility lines in your home. Depending on where you live, you’ll likely find that you also need permits for things like connection to a sewage system or installing exterior components, like decks, driveways, patios, and curb cutouts. Leave navigating the permits required for new home construction to a professional to ensure your home is built legally and safely.

The average build timeline for a home is between six and 12 months, with timelines pushing toward the upper end of that range if you’re creating a custom design or need a lot of land preparation before getting started. Hiring a general contractor or a custom homebuilder will help speed up the process, as you’ll see fewer delays between different parts of the build process getting done.

Costs depend on project complexity, software requirements, and the draftsperson’s experience.

The Halifax, VA homeowners’ guide to remodel design services

From average costs to expert advice, get all the answers you need to get your job done.