



Top-rated remodel designers.

Get matched with top remodel designers in Hurt, VA

Enter your zip and get matched with up to 5 pros

Need a pro for your remodel design project in Hurt, VA?

Select your specific project to find the pro for you.

TRUSTED BY HURT, VA HOMEOWNERS

  • Average homeowner rating star icon4.2
    Average homeowner rating
  • Verified reviews icon52
    Verified remodel design services reviews

Find Remodel designers in Hurt

Avatar for Peaches and Cream Creative Designs
Peaches and Cream Creative Designs
4.4(
13
)
Designer - KitchenBasement - RemodelBathroom - Remodel+3 more

Serving Hurt, VA and surrounding areas

Approved

Super Service Award Winner

In business since 2007

Free estimates

Emergency services offered

"Very professional and detail oriented. They took my vision and brought it to life. Outstanding communication from start to finish on the remodel. Will definitely be using in the future for any remodeling projects"
Interior Design job
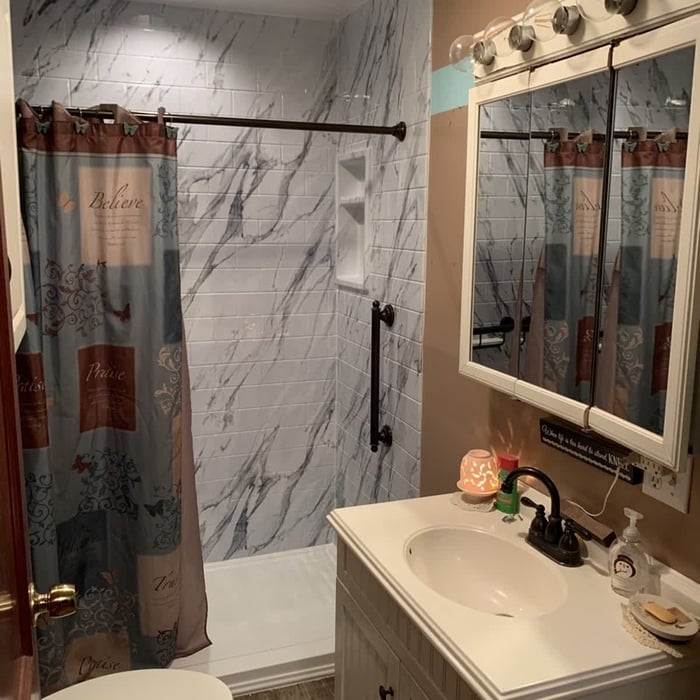
Bathroom Makeover
Design job
Bathroom Makeover
Design job

+34

Response time1 day
Response rate100%
19 neighbors recently requested a quote
Avatar for Rebath of SWVA
Rebath of SWVA
5.0(
3
)
Bathroom - Remodel

Serving Hurt, VA and surrounding areas

Approved

In business since 1993

Free estimates

Warranties offered

"I LOVE my new shower!! Everything from the construction to the customer service was fantastic! Charlie from customer service made sure I was fully aware of how long the project would take as well as live updates! Thank you so much for my new shower!"
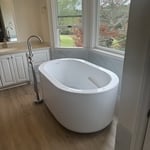
Standing Tub
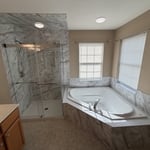
Shower and Tub
Design is Expertise
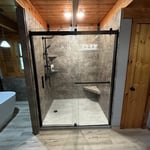
Safety Meet Serenity
Coziness and Comfort

+6

24 neighbors recently requested a quote
Recommended by33%of homeowners

Avatar for Evolution Drafting
Evolution Drafting
3.7(
124
)
Designer - Building

Serving Hurt, VA and surrounding areas

Approved

In business since 2018

Free estimates

Emergency services offered

"I am having a full master bath and kitchen remodel done with new layouts in both rooms and knocking out a wall. Evolution worked with me to quickly get a drawing done of the new layouts so that the contractor could get started on the project. They made sure to include me in the process so that the design would be done exactly as my wife and I envisioned. They communicated effectively throughout the process and were always courteous and professional. I recommend them to anyone with drafting needs."
Zeal Floor Plan
Charcoal
Palm Floor Plan
Charcoal Floor 2
Charcoal Floor 1

+23

Response time1 day
Response rate100%
69 neighbors recently requested a quote
Avatar for Jill Seidner Interior Design
Jill Seidner Interior Design
3.5(
89
)
Bathroom - RemodelBathroom - Remodel - For BusinessDesigner - Kitchen+3 more

Serving Hurt, VA and surrounding areas

In business since 2006

Credit card accepted

"Purchased coupon on August 11, 2011.  Because I was remodeling my kitchen myself after work and weekends, I didn't have time to deal with the creating the room drafts, plans, layouts or measurements she required.  I did contact Jill and explain the situation and she was very understanding.  She said because I contacted her, not to worry about the deadline.  I remained in contact with her over the next few years (that's how long it took me) and when I was ready around the start of 2014, she worked hard to provide her new design.
A true professional and great person to work with.  The design was spot on and my wife and i were very impressed.  Thank you Jill.
"
Recommended by55%of homeowners

...
Showing 1-10 of 69
Remodel Design questions, answered by experts

Drawing your own floor plans is acceptable for many kinds of projects, including interior design and room layout. You can use floor plan software to create the plans but keep in mind that the floor plan will only be as accurate as the measurements you take and enter into the software.

A split-level home is one that has several staggered floors connected by short staircases, while a split floor plan separates the primary bedroom from the rest of the bedrooms. Split floor plans are most often found in single-story homes, while split-level homes are always at least two stories.

No, it’s not legal for unlicensed individuals to conduct structural calculations for buildings or building repairs. Not only do licensing requirements prevent DIYers from tackling this project, but mistakes can also be extremely dangerous and put your property and anyone inside or near it at risk of severe injury or even death. You should always hire a licensed and certified local structural engineer to make structural calculations.

There are several different steps in the pole barn building process. First, you’ll need construction plans, which you’ll use to obtain permits. Then, you can clear the land so it’s suitable for building and installing the foundation. Your contractor will frame the barn using large poles, then rough in the plumbing and electricity (if your barn has those elements) before finishing the interior, adding siding, and installing the roof. 

After that, they’ll finish up the electrical work and plumbing and add your windows and doors. You may have a few other finishing jobs to do like painting or waterproofing.

Yes, many providers offer design consultations to create unique structures. Confirm with your contractor.

The Hurt, VA homeowners’ guide to remodel design services

From average costs to expert advice, get all the answers you need to get your job done.