

Top-rated remodel designers.

Get matched with top remodel designers in Timberlake, NC

Enter your zip and get matched with up to 5 pros

Need a pro for your remodel design project in Timberlake, NC?

Select your specific project to find the pro for you.

TRUSTED BY TIMBERLAKE, NC HOMEOWNERS

  • Average homeowner rating star icon4.5
    Average homeowner rating
  • Verified reviews icon482
    Verified remodel design services reviews

Find Remodel designers in Timberlake

Avatar for ooommee llc
ooommee llc
4.9(
62
)
Bathroom - RemodelBasement - RemodelBathroom - Remodel - For Business+3 more

Serving Timberlake, NC and surrounding areas

Approved

Super Service Award Winner

In business since 2007

Warranties offered

Credit card accepted

"I originally hired Danzy to rebuild brickwork on my front entrance. I ultimately used him for multiple indoor and outdoor projects, INCLUDING overseeing other contractors who just were not as thorough or professional as he was. This guy can do anything!! My house is over 100 yrs old, and he has plenty of experience with older homes. Hire him first as your Project Manager, and he will get the work done!"

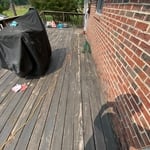
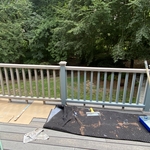
Bunnlevel, NC Deck Restoration
Sanford, NC Deck Refurbish
Rocky Mount, NC Trex Deck Refresh
sunroom
Bunnlevel, NC Deck Restoration

+326

Response time2 days
Response rate100%
2 neighbors recently requested a quote
M&D Property Solutions
4.5(
23
)
Designer - Kitchen

Serving Timberlake, NC and surrounding areas

Approved

In business since 2017

Emergency services offered

Warranties offered

We are dedicated to providing our clients with the very best in remodeling and repair work. With over 10 years of experience, we take an enormous amount of pride in the attention of detail put into each of the projects we are involved in. We are known for our quality work and the integrity of our business practices. Have an emergency? You can count on us to answer the call and we will be happy to help. We look forward to building long-term relationships with our clients and guarantee your satisfaction. Call us today for a quote!

Master bedroom
Master bedroom
Front hall
Living area
Entry

+10

Response time1 day
Recommended by100%of homeowners
Avatar for Peaches and Cream Creative Designs
Peaches and Cream Creative Designs
4.4(
13
)
Designer - KitchenDesigner - BuildingBasement - Remodel+3 more

Serving Timberlake, NC and surrounding areas

Approved

Super Service Award Winner

In business since 2007

Free estimates

Emergency services offered

"Very professional and detail oriented. They took my vision and brought it to life. Outstanding communication from start to finish on the remodel. Will definitely be using in the future for any remodeling projects"
Interior Design job
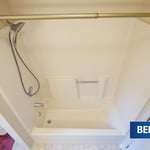
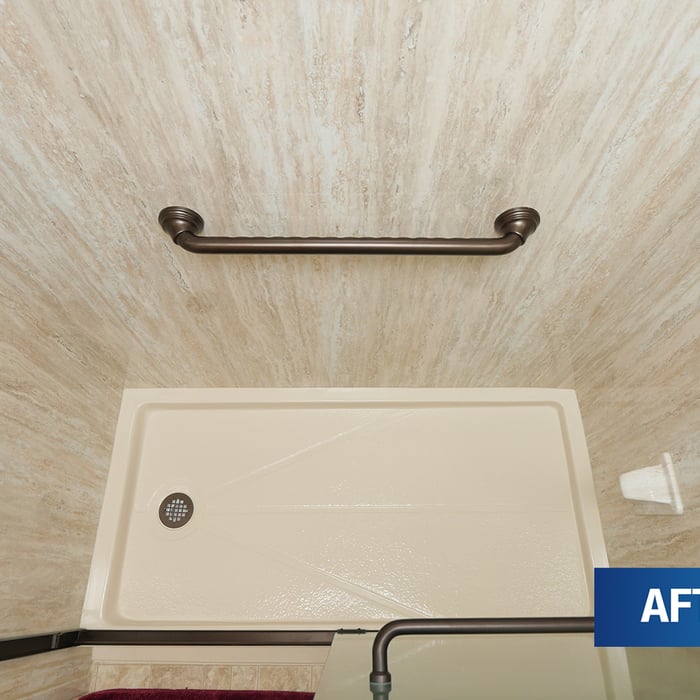
Bathroom Makeover
Design job
Bathroom Makeover
Design job

+34

Response time1 day
Response rate100%
15 neighbors recently requested a quote

Avatar for Red Mountain Builders
Red Mountain Builders
4.9(
8
)
Bathroom - RemodelGarage - RemodelKitchen - Remodel

Serving Timberlake, NC and surrounding areas

Approved

In business since 1989

Free estimates

Customers say: Quick response

We are a locally owned and operated company that values honesty and integrity in all aspects of our business, and we stand behind our work. We specialize in a variety of home improvement and home repair projects, like kitchen and bathroom remodels. Our services are customized to the individual project, paying close attention to the details of each project that we are involved with. We look forward to building long-term relationships with our clients and guarantee your satisfaction!

leesville job
leesville job
leesville job
leesville job
leesville job

+16

Response time2 days
Recommended by100%of homeowners
Avatar for Clean Lines Consulting, LLC
Clean Lines Consulting, LLC
5.0(
5
)
Designer - Building

Serving Timberlake, NC and surrounding areas

Approved

In business since 2017

Free estimates

Credit card accepted

Clean Lines Consulting, LLC is a locally owned and operated company that values honesty and integrity in all aspects of our business. Our dedicated team of professionals have years of hands on experience, to provide innovative ideas and suggestions tailored to your projects. Our services are customized to your individual needs, paying close attention to the details of each project that we are involved with. Please feel free to contact us today!

Basement As-Built
Basement Proposed Floor Plan
Response time1 day
Recommended by100%of homeowners
Avatar for APEX Drafting LLC
APEX Drafting LLC
3.9(
7
)
Designer - Building

Serving Timberlake, NC and surrounding areas

Approved

In business since 2020

Free estimates

Emergency services offered

We have a single mission: Complete Customer Satisfaction! We have consistently focused on the needs of our customers, providing personalized attention and a stress-free experience.\nYou will find us to be competitively priced with close attention to the details.\nOur reputation is based on service, safety, and quality, regardless of how large or small the job.\nWe look forward to building a lasting relationship and guarantee your satisfaction!\n

Plan set 1
215 neighbors recently requested a quote
...
Showing 1-10 of 176
Remodel Design questions, answered by experts

A floor plan is a less detailed illustration showing a building or room's layout from above, including elements like windows, doors, walls, and fixtures. It offers a simplified view for homeowners. In contrast, a blueprint is a more detailed, to-scale architectural drawing that includes all parts of the building plans, such as structural elements, construction details, and utility schematics. While a floor plan can be a type of view within a blueprint, the complete blueprint contains all the necessary details to turn the plan into a reality.


An architect is usually involved in the process of determining the layout and structural features and requirements of the home itself, taking into account the local codes, climate, and materials needed to make the home structurally sound. Architects may communicate more with contractors and subcontractors throughout the building process. In comparison to architects, interior designers typically focus on the aesthetics of a home interior and possibly exterior, helping the homeowner decide on color schemes, textures, and materials to incorporate into the design. 

No, space planning is not only relevant for new spaces. With the help of a professional architect, you can still create a space plan for an existing space.

You can draw your own house plans using three-dimensional modeling software, but in most cases, you’ll need an architect to draw up the final plans. Architects understand local building regulations and requirements, so their plans will be necessary for getting permits approved, and they’ll also ensure your home is structurally sound. DIY house plans can be a good place to start to help visualize your project, but you should always defer to a professional before trying to proceed with the project.

Structural engineers draw structural plans, which include detailed drawings of the structural components of a home only. Complete house plans will require additional work from an architect or draftsperson, whose drawings will take the structural drawings into account. They’ll also include more details about the finishing materials and layout of a home, including everything from roofing and flooring materials to the position of furniture, light fixtures, switches, and plumbing fixtures.

The Timberlake, NC homeowners’ guide to remodel design services

From average costs to expert advice, get all the answers you need to get your job done.