

Top-rated structural engineers.

Get matched with top structural engineers in Clear Brook, VA

Enter your zip and get matched with up to 5 pros

Need a pro for your structural engineering project in Clear Brook, VA?

Select your specific project to find the pro for you.

Find Structural engineers in Clear Brook

Avatar for Evolution Drafting
Evolution Drafting
3.6(
116
)

Serving Clear Brook, VA and surrounding areas

Approved

In business since 2018

Free estimates

Emergency services offered

"Evolution Drafting did a great job modifying my existing plans and updating for Arizona codes and took care of the structural engineering as well."
Zeal Floor Plan
Charcoal
Palm Floor Plan
Charcoal Floor 2
Charcoal Floor 1

+23

Response time1 day
Response rate100%
56 neighbors recently requested a quote
Avatar for Citadel Development, LLC
Citadel Development, LLC
New to Angi

Serving Clear Brook, VA and surrounding areas

Approved

In business since 2012

Free estimates

Small jobs welcome

Citadel, offers a full range of Architectural, Engineering and Construction services that foster innovative structures that are both functional and aesthetically pleasing. Through our unique innovative process, we help to develop intimate and functional structures. Whether it is design, engineering, or construction , Citadel aims to give its clients the best service available. \n

Magic Ground LLC
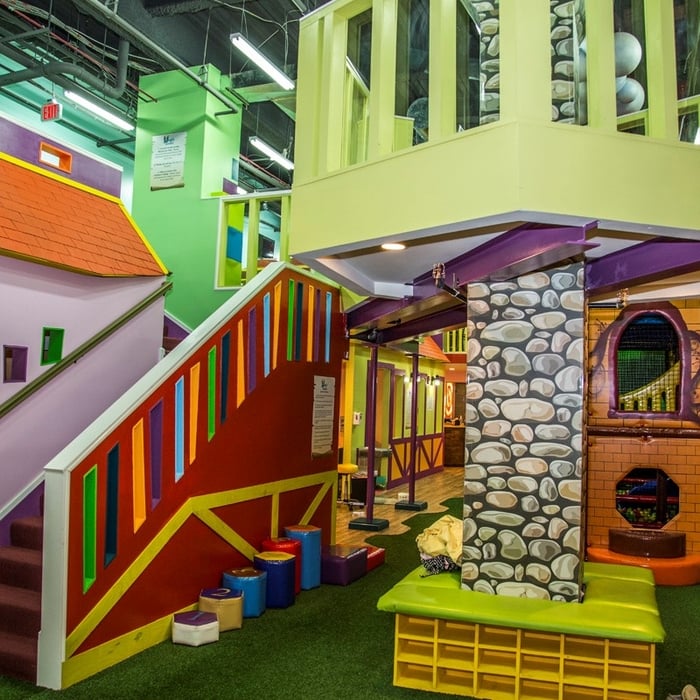
Magic Ground LLC
Magic Ground LLC
Magic Ground LLC
Magic Ground LLC

+45

Response time2 days
Custom House Designs, LLC
5.0(
1
)

Serving Clear Brook, VA and surrounding areas

Approved

In business since 2003

Free estimates

Credit card accepted

Custom House Designs, LLC offers a residential drafting service to cater to your needs. Located in Bunker Hill, WV we service the tri-state area: WV West Virginia, VA Virginia and MD Maryland, specializing in custom homes, garages, plan modifications and additions. If you are a homeowner or a builder with a need for a customized set of house plans, then contact us for a free estimate for your project. If you already have plans and need modifications made, if you have a small floor plan from a magazine, or a rough sketch of your dream home, then contact us for free consultation. Custom house plans for permits start at 50 cents per s/f. Example: 1800 s/f home would be $900 for 3 sets of final plans. Included in this price is up to two hours of changes, PDF or Cad files are also available for no additional charge. In the event that a problem would arise with obtaining permits any changes needed would be at no cost to you. Engineering if needed would be at an additional charge.

2
 3
 4
 5
 6

+5

Recommended by100%of homeowners
Ascended Constructions
New to Angi

Serving Clear Brook, VA and surrounding areas

Approved (Corporate)

In business since 2023

Offers commercial services

We’re a family owned and operated company that values honesty and integrity, and stands behind our work. We offer over 40 years of industry experience. We specialize in Asphalt Shingle Roofing installation, replacement, and repairs. Our services are customized to the individual project, paying close attention to the details of each project that we're involved with. We look forward to building long-term relationships with our clients and guarantee your satisfaction!

1 neighbors recently requested a quote
Hawk Drafting and Design
New to Angi

Serving Clear Brook, VA and surrounding areas

Approved

In business since 2022

Free estimates

Credit card accepted

We are committed to excellence in every aspect of our business. We uphold a standard of integrity bound by fairness, honesty, and personal responsibility. Our distinction is the quality of service we bring to our customers. Accurate knowledge of our trade combined with ability is what makes us true professionals. Above all, we are watchful of our customers' interests, and make their concerns the basis of our business.

Avatar for Terraform Development & Design LLC
Terraform Development & Design LLC
New to Angi

Serving Clear Brook, VA and surrounding areas

Approved (Corporate)

In business since 2023

Free estimates

Offers commercial services

Terraform Development & Design LLC, delivers expert permit-ready architectural plans and drafting services nationwide. With 8+ years of experience and hundreds of clients across all 50 states, we create code-compliant residential and commercial construction documents that get approved fast and built right.\nFrom site plans, floor plans, elevations, structural & foundation drawings to MEP coordination, full construction sets, 3D renderings, interior design, solar PV layouts, and precise material takeoffs - we handle it all. Fast 4-6 week turnaround, 3 design revisions included, free revisions for city redline changes, transparent pricing (starts at $2,000), and direct partnerships with licensed engineers for stamps in every state.

778 neighbors recently requested a quote

Rock-River Engineering
4.6(
5
)

Serving Clear Brook, VA and surrounding areas

In business since 2004

Emergency services offered

Credit card accepted

"

David was on time and very professional. He spent an appropriate amount of time evaluating the 2 areas we had requested. He documented the inspection w/ photos, measurements, and sketches. He provided a verbal preliminary report and is to provide a written final report w/ specifications for the mods we are proposing. (Removing a wall upstairs and a post downstairs.) We were happy to hear that our mods were going to be less complicated than originally thought and consequently less expensive. We have the peace of mind that the proposed changes are structurally sound and will be done correctly.


"
Recommended by100%of homeowners
Avatar for Atlantis Home Improvement
Atlantis Home Improvement
4.5(
78
)

Serving Clear Brook, VA and surrounding areas

In business since 2003

Free estimates

Credit card accepted

DBAs Atlantis Kitchen Bath Marble & Granite-Tile, Atlantis Home Improvement Kitchen & Bathroom Remodeling, One Stop Granite, Dulles Granite. Atlantis Kitchen Bath Marble and Granite specializes in every aspect of remodeling. Our experience in the job field assures our customers a great satisfaction. You can count on us for being the one-stop resource for your granite, marble, tile, cabinet or a complete make over of your kitchen and/or bath. With the help of our experienced designers, remodeling will no longer be a hassle for you to handle. Atlantis will guide you through all the steps of the process, answer any questions you may have and help rid you of your needless concerns. Additional phones: (703) 544-2808, (703) 498-2728, (703) 479-4345. Additional website: www.dullesgranite.com.

Before
After
Before
After
Before

+2

Recommended by87%of homeowners
Showing 1-10 of 35
Structural Engineering questions, answered by experts

Yes, an LVL beam is more affordable than the cost of a steel I-beam, totaling between $50 and $200 per linear foot as opposed to the $100 to $400 per linear foot you’d pay for a steel I-beam. Not only is the wood material more affordable than steel, but it’s also more similar to traditional wooden beams and doesn’t require as much retrofitting to connect joists.

Dormers must be able to bear the load of their own construction and the added window. The style of the dormer, however, will determine where the weight loads onto your home's structure. A gable dormer bears the weight on the side walls whereas a shed dormer bears it on the front walls.

You need to hire a structural engineer when building or modifying any component with a structural load in your home. Common situations where you would need a structural engineer include home inspections when buying or selling a home, investigating possible issues with your foundation, beams, load-bearing walls, or chimneys, breaking ground on a new home or structure on your property, and renovating an old part of your home that could threaten any structural integrity. Home additions and bump-outs also require an engineer.

It's safe to assume that all exterior walls are load-bearing, or at least have load-bearing characteristics. Some older homes feature porches or bump-outs that don't rest on the home's foundation. However, they still must carry the weight of the roof section they support. Walls containing floor-to-ceiling glass or other non-structural elements must use post and beam configurations to meet load-bearing criteria.

First, most contractors will have a structural engineer create a report and plan for your project to ensure it’s safe to cut into the load-bearing wall. The contractor will then excavate around the wall, if necessary, measure the opening—allowing for additional space to fit and level the door, and then cut the doorway out. They will likely install a steel lintel as a header over the door for support. Once the doorway is cut out, they’ll demolish the concrete using sledge hammers and masonry chisels, clean up the surrounding concrete, and seal around the door with masonry mortar. 

The Clear Brook, VA homeowners’ guide to structural engineering services

From average costs to expert advice, get all the answers you need to get your job done.