




Top-rated architects.

Get matched with top architects in Claremont, VA

Enter your zip and get matched with up to 5 pros

Need a pro for your architectural service project in Claremont, VA?

Select your specific project to find the pro for you.

Find Architects in Claremont

Avatar for Evolution Drafting
Evolution Drafting
3.7(
124
)
Draftsperson/CADDArchitectDesigner - Building+1 more

Serving Claremont, VA and surrounding areas

Approved

In business since 2018

Free estimates

Emergency services offered

"I hired them to create plans for an apartment building. The process was quick and painless. Cost was good. The plans are full complete abd ready to take to builders for quotes. I will definitly use them again."

Zeal Floor Plan
Charcoal
Palm Floor Plan
Charcoal Floor 2
Charcoal Floor 1

+23

Response time1 day
Response rate100%
72 neighbors recently requested a quote

Avatar for APEX Drafting LLC
APEX Drafting LLC
4.3(
6
)
Draftsperson/CADDDesigner - BuildingArchitect

Serving Claremont, VA and surrounding areas

Approved

In business since 2020

Free estimates

Emergency services offered

We have a single mission: Complete Customer Satisfaction! We have consistently focused on the needs of our customers, providing personalized attention and a stress-free experience.\nYou will find us to be competitively priced with close attention to the details.\nOur reputation is based on service, safety, and quality, regardless of how large or small the job.\nWe look forward to building a lasting relationship and guarantee your satisfaction!\n

Plan set 1
158 neighbors recently requested a quote

Rock-River Engineering
4.6(
5
)
ArchitectArchitect - For BusinessDesigner - Building+1 more

Serving Claremont, VA and surrounding areas

In business since 2004

Emergency services offered

Credit card accepted

"

David was on time and very professional. He spent an appropriate amount of time evaluating the 2 areas we had requested. He documented the inspection w/ photos, measurements, and sketches. He provided a verbal preliminary report and is to provide a written final report w/ specifications for the mods we are proposing. (Removing a wall upstairs and a post downstairs.) We were happy to hear that our mods were going to be less complicated than originally thought and consequently less expensive. We have the peace of mind that the proposed changes are structurally sound and will be done correctly.


"
Recommended by100%of homeowners
LEGENDARY LANDSCAPE
4.9(
13
)
ArchitectArchitect - For BusinessArchitect - Landscape+3 more

Serving Claremont, VA and surrounding areas

In business since 2001

Free estimates

Credit card accepted

"Provider was suppose to return and finish laying sand on the patio. Since job was very close to complete, I paid him rather than wait. I never heard from him again. The sand has since washed out in spots and another provider is correcting the situation with polymeric sand. Other than the sand issue, the patio looks good in the way it is laid out. Provider was punctual, and the project went very fast considering it was in the middle of the winter.
"
Recommended by91%of homeowners
Avatar for CSI Home and Commercial Services
CSI Home and Commercial Services
4.6(
80
)
Architect - LandscapeArchitect - Landscape - For Business

Serving Claremont, VA and surrounding areas

In business since 1995

Free estimates

Credit card accepted

"CSI was flexible and was able to schedule a home inspector the day after I got a bid accepted on a house. The inspector, Patrick, showed up on time and the inspection took about 4 hours. Patrick was responsive to any questions I had by email or live during the inspection. My one recommendation is that I requested a pest, mold, radon, and home inspection. It would be a better heads up if they explained that they sometimes outsource the radon inspection depending on availability of radon inspectors. Also, they can explain a bit more for new home buyers what is involved with a mold inspection. Patrick ended up just eyeing whether he spotted any mold. Because he did not see any mold, we did not have to pay extra for mold samples."
Additional Photos
Additional Photos
Additional Photos
Additional Photos
Additional Photos

+5

Recommended by97%of homeowners
Avatar for Walker Boy Landscaping LLC
Walker Boy Landscaping LLC
4.0(
78
)
Architect - LandscapeArchitect - Landscape - For Business

Serving Claremont, VA and surrounding areas

In business since 2012

Free estimates

Credit card accepted

"It was good. There were certain things that weren't covered under the plan. I'm not sure if they cut the bushes down in the back around the fence. I had to pay extra for that. They should try get me to know the schedule so I know when they're coming and when they're not coming. Other than that, it takes time to get the workers together. I like Patrick and he's the owner. The thing in the firepit was included with the mulch but he said I had to pay for the materials."
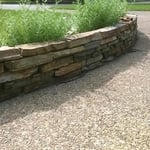
Rock Wall Installations
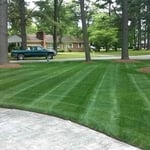
Stripes
Recommended by72%of homeowners
Avatar for Spades Renovations
Spades Renovations
5.0(
5
)
Architect - LandscapeArchitect - Landscape - For Business

Serving Claremont, VA and surrounding areas

In business since 2014

Free estimates

Emergency services offered

"Excellent! Joe always arrives when planned but is also very good at contacting you if plans change. He also has fantastic decorating sense and will always offer suggestions if one isn't sure what they want. He has done all of my renovation work and I have his number on speed dial for future projects!"
Additional Photos
Additional Photos
Additional Photos
Additional Photos
Additional Photos

+16

Recommended by100%of homeowners
Showing 1-10 of 50
Architects questions, answered by experts

There are differences between universal design and ADA accommodations, but the outcomes are often similar. While universal design is a proactive process that takes a social justice approach to accessibility for all, ADA accommodations are focused specifically on accessibility for individuals living with disabilities. ADA accommodations often take the shape of wider doors and hallways, ramps, elevators, lower counters and sinks, and easy-to-grab door handles; universal design can include these plus emphasize better lighting, tractioned floors, and other building elements that allow all people to use buildings more comfortably.

While towers and turrets are frequently present in Queen Anne-style houses, these design elements are not necessary for a home to be considered a Queen Anne. Turrets and towers add visual interest and unique interior spaces, but many Queen Anne homes do not contain these features. 

A floor plan is a less detailed illustration showing a building or room's layout from above, including elements like windows, doors, walls, and fixtures. It offers a simplified view for homeowners. In contrast, a blueprint is a more detailed, to-scale architectural drawing that includes all parts of the building plans, such as structural elements, construction details, and utility schematics. While a floor plan can be a type of view within a blueprint, the complete blueprint contains all the necessary details to turn the plan into a reality.

Most Greek Revival architecture homes are one and a half to two stories, depending on the footprint, which sets them apart from some Federal architecture homes that are three stories. The gabled roof on the second floor can sometimes cut into the living space, especially on smaller homes of this style, which leaves a much smaller living area upstairs.

When you think about Arts and Crafts-style homes, you probably think of a Craftsman house or a bungalow-style Craftsman. Craftsman is one of the major styles developed during the Arts and Crafts movement, but it checks most boxes. Craftsman houses have low-pitched roofs, exposed rafters, open floor plans, and stunning wood finish.

The Claremont, VA homeowners’ guide to architectural services

From average costs to expert advice, get all the answers you need to get your job done.