





Top-rated carpenters.

Get matched with top carpenters in Cheriton, VA

Enter your zip and get matched with up to 5 pros

Need a pro for your carpentry project in Cheriton, VA?

Select your specific project to find the pro for you.

Find Carpenters in Cheriton

Avatar for New Life Renovations, Inc.
New Life Renovations, Inc.
4.0(
56
)
Deck or Porch - Repair

Serving Cheriton, VA and surrounding areas

Approved

In business since 2019

Free estimates

Small jobs welcome

New Life Renovations is a licensed Virginia Contracting company. We specialize in all areas of residential construction. We are committed to delivering great work, and an outstanding customer experience. Call us today for your free consultation and quote!!

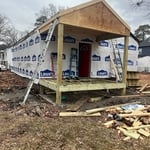

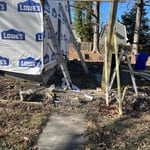
New build deck
New build deck
New build deck
New build deck
New Deck Ocean View

+9

27 neighbors recently requested a quote
Recommended by73%of homeowners
Avatar for Aaron Bradley
Aaron Bradley
New to Angi
Furniture - Build Custom

Serving Cheriton, VA and surrounding areas

Approved

Hi, my name is Aaron. I'm your go-to guy if you need small handyman services performed. \n\nAssembling items, mounting TVs, installing blinds/curtains, etc. Give me a call and I'll get it done quickly and neatly.

1 neighbors recently requested a quote
Avatar for Alex Seymour
Alex Seymour
New to Angi
Furniture - Build Custom

Serving Cheriton, VA and surrounding areas

Approved

I am a licensed electrician with extensive experience in residential, commercial, and light industrial electrical work. Skilled in installations, repairs, troubleshooting, panel upgrades, lighting systems, and code-compliant wiring, I prioritize safety, quality, and reliable service for every project. Committed to delivering efficient solutions and upholding the highest professional standards.​​​​​​​​​​​​​​​​​​​​​​​​​​​​​​​​​​​​​​​​​​​​​​​​​​

William Keffer
New to Angi
Furniture - Build Custom

Serving Cheriton, VA and surrounding areas

Approved

With over 15 years of experience as a field technician in the cable, internet, and communications industry, I bring extensive technical expertise to every project. For the past 8 years, I've expanded my skills as a full-time general handyman, helping homeowners with a wide variety of repairs, installations, and home improvement projects.\n\nI can handle most small to medium-sized jobs, but my specialties include electrical work, smart home installation, home networking, audio/video systems, TV mounting, security devices, and custom solutions that make your home more functional, convenient, and comfortable. I take pride in solving problems that others can't, providing quality workmanship, honest communication, and dependable service on every job.

...
Showing 1-10 of 76
Carpentry questions, answered by experts

Metal stud framing parts include the studs themselves, upper and lower tracks that act as top and bottom wall plates, various angle fasteners and clips, screws for fastening pieces togeher, metal straps, c-channel supports, and thicker steel supporting structures. Roof framing metal components include pre-fabricated trusses, heavy-gauge stud pieces, and various plates and fasteners.

An A-frame home can be cheaper to build than a traditional house, but that is not always a given. Prices can be fairly similar in some cases, depending on the location, design, and necessary site preparation. Costs for an A-frame typically run between $100 to $200 per square foot, which is comparable to the cost of a traditional home. The cost of an A-frame can come in under those numbers if you opt for a prefabricated kit.

Bump-out additions can extend anywhere from 2 to 15 feet from an existing room. The right size will depend on how you plan to use the new space. For a cantilever bump-out, which doesn't require additional foundation support, the limit is typically 24 inches (2 feet). If a footing and foundation are part of the project, a bump-out can be much larger, even encompassing a whole room. It's also important to remember that many residential properties have limits on the total house size relative to the lot size.

The easiest way to tell if a wall is load bearing is to check if it’s an exterior wall or if it runs perpendicular to the joists above and below it (or parallel to beams). Exterior walls are almost always load-bearing, and walls that run under beams or parallel to them are also usually load-bearing. There are exceptions to these rules, and walls that don’t fit into these categories can still be load-bearing. If you’re unsure, hire a structural engineer to look at your home to assess whether or not the wall is structural.

Framing most homes takes anywhere between five and eight weeks to complete. You’ll need to account for inclement weather conditions, material shipment times, the number of crew members, and the weight of your materials. If the weather is too hot, wet, or cold for the installation, this process could take closer to eight weeks.

The Cheriton, VA homeowners’ guide to carpentry services

From average costs to expert advice, get all the answers you need to get your job done.