




Top-rated subcontractors.

Get matched with top subcontractors in Rocky Mount, VA

Enter your zip and get matched with up to 5 pros

Need a pro for your subcontracting project in Rocky Mount, VA?

Select your specific project to find the pro for you.

TRUSTED BY ROCKY MOUNT, VA HOMEOWNERS

  • Average homeowner rating star icon4.7
    Average homeowner rating
  • Verified reviews icon266
    Verified subcontracting services reviews

Find Subcontractors in Rocky Mount

Mighty Dad Flooring & Home Repair
4.8(
78
)
Major Home Repairs (General Contractor)

Serving Rocky Mount, VA and surrounding areas

Approved

In business since 2009

Free estimates

Emergency services offered

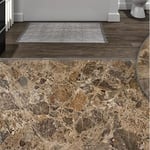
"Had a job that required adding new subfloor, vinyl, and baseboards and Might Dad got it DONE. Where others would not work with us, he showed us what needed to be done, bought subfloor for us, and installed everything beautifully. Would recommend and will be contacting again if needed! Thanks Jeff!"
Additional Photos
Additional Photos
Additional Photos
Additional Photos
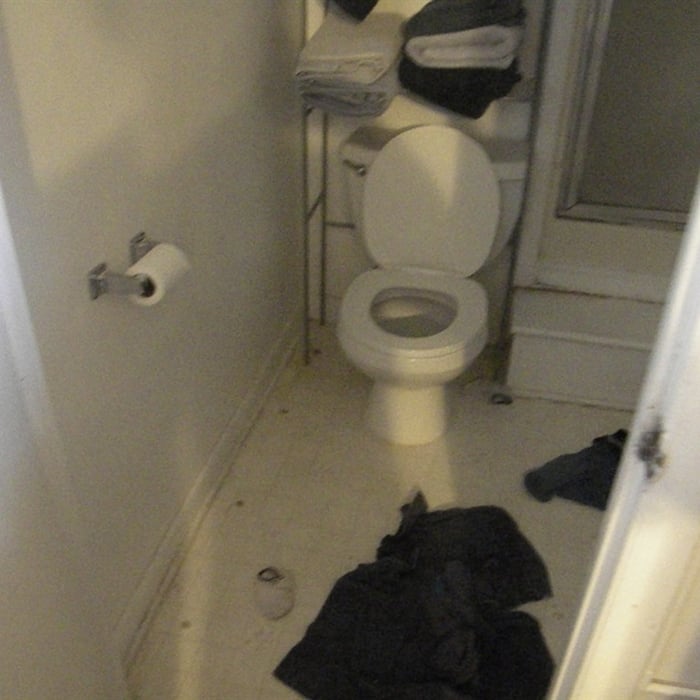
Bathroom Before

+6

Response time2 days
Response rate100%
Recommended by93%of homeowners

Avatar for Newmans Wudkreations
Newmans Wudkreations
4.7(
15
)
Major Home Repairs (General Contractor)

Serving Rocky Mount, VA and surrounding areas

In business since 1996

Free estimates

Emergency services offered

"Doors look very nice but I would like to be happier with the hinges. They are soft close and work fine on the smaller doors but not as good on larger doors and take room inside the cabinets because they extend inward but I would still use Newman again"
Cabinet Making Project
Cabinet Reface
New Kitchen
Bathroom Cabinets
Cabinet Refacing/Restoration Project

+21

Recommended by100%of homeowners

Avatar for Titan Handyman LLC
Titan Handyman LLC
5.0(
8
)
Major Home Repairs (General Contractor)

Serving Rocky Mount, VA and surrounding areas

Credit card accepted

"I highly recommend Titan! Titan performed a highly quality job at an excellent price. They kept in contact with me, even when I wasn’t in the area. They were recommended to me by a neighbor who used them and was very satisfied. If needed, I will not hesitate to use Titan again."
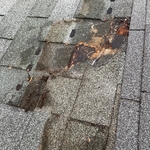
Roof damage due to leaking
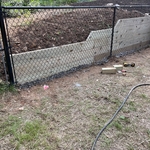
After retaining wall and a whole lot of hard work!
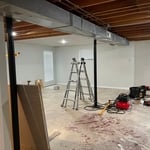
Remodeling - General Project
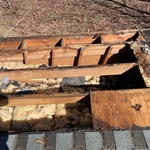
Roof rot removed
Before retaining wall.

+6

Recommended by100%of homeowners
Avatar for B & B Services
B & B Services
4.5(
16
)
Major Home Repairs (General Contractor)

Serving Rocky Mount, VA and surrounding areas

In business since 2018

Free estimates

Emergency services offered

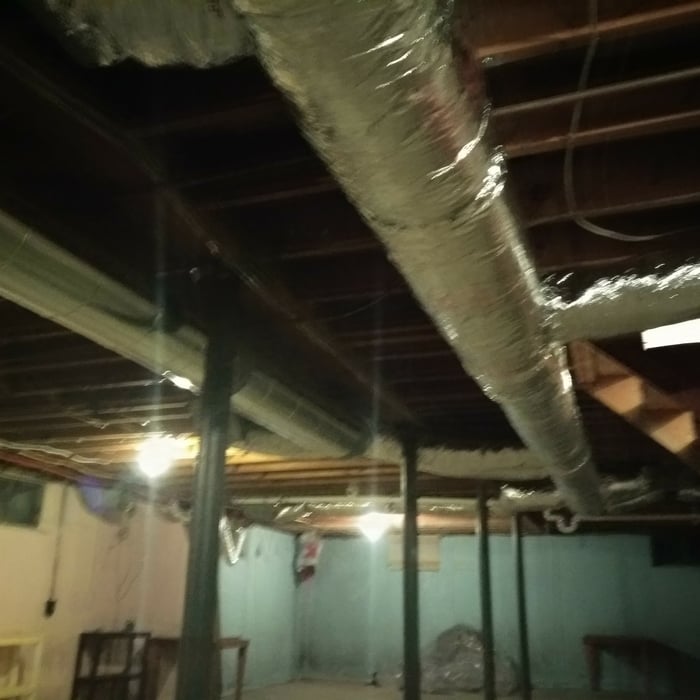
"Our furnace motor was making a loud noise, and Chris Suttles came by and diagnosed the problem shortly after I called. He fixed the problem that afternoon, and the furnace is now quieter than it's ever been. I asked him to come by the next week and give the furnace a tune-up and clean the heating ducts. When Chris opened one of the supply ducts, he found the inside of the ducts had a sticky, oil-like coating. I decided to replace the ductwork, and he replaced all of the ductwork in 2 days. The air coming out of our vents is now cleaner, warmer, and stronger."
Additional Photos
Additional Photos
Additional Photos
Additional Photos
Additional Photos

+4

Recommended by92%of homeowners
Avatar for Nesting Sensations
Nesting Sensations
5.0(
4
)
Major Home Repairs (General Contractor)

Serving Rocky Mount, VA and surrounding areas

In business since 2013

Free estimates

"I had Will come to the house on two separate occasions to install baby gates and to pressure wash the front porch. He did such a good job and I look forward to hiring him for any jobs in the future!"
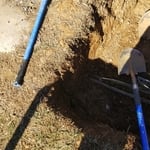
Underground plumbing and electrical building feeds
Handyman Services Project
Underground plumbing and electrical building feeds
Additional Photos
Additional Photos

+13

Recommended by100%of homeowners
Avatar for Jill Seidner Interior Design
Jill Seidner Interior Design
3.5(
89
)
Major Home Repairs (General Contractor)

Serving Rocky Mount, VA and surrounding areas

In business since 2006

Credit card accepted

"Once I sent her all the measurements, it took her a little while to get the options back to me.  Overall, they're good designs.  However, they're very simplistic and give general ideas for space planning.  I was hoping to have a better idea for sizes of furniture for the space and some variations on staging.  
Jill was very responsive when I did have a question.  I'm not sure how helpful it is to have a virtual design done.  If we lived in similar cities, I'd probably use her again for help with additional designs.
"
Recommended by55%of homeowners
...
Showing 1-10 of 61
Subcontractors questions, answered by experts

Structural engineers draw structural plans, which include detailed drawings of the structural components of a home only. Complete house plans will require additional work from an architect or draftsperson, whose drawings will take the structural drawings into account. They’ll also include more details about the finishing materials and layout of a home, including everything from roofing and flooring materials to the position of furniture, light fixtures, switches, and plumbing fixtures.

You can draw your own house plans using three-dimensional modeling software, but in most cases, you’ll need an architect to draw up the final plans. Architects understand local building regulations and requirements, so their plans will be necessary for getting permits approved, and they’ll also ensure your home is structurally sound. DIY house plans can be a good place to start to help visualize your project, but you should always defer to a professional before trying to proceed with the project.

While concrete walls do not need to "breathe" in the traditional sense of the word, they do require waterproofing and dehumidifying methods, particularly in basements below the water table. Concrete both contains moisture from its initial installation and can absorb water when exposed. Ensuring proper basement ventilation , installing a vapor barrier, and controlling water exposure are all important tasks.

Adequate storage, workspaces, and energy-efficient systems are key considerations.

A split-level home is one that has several staggered floors connected by short staircases, while a split floor plan separates the primary bedroom from the rest of the bedrooms. Split floor plans are most often found in single-story homes, while split-level homes are always at least two stories.


The Rocky Mount, VA homeowners’ guide to subcontracting services

From average costs to expert advice, get all the answers you need to get your job done.