




Top-rated residential design pros.

Get matched with top residential design pros in Logan, UT

Enter your zip and get matched with up to 5 pros

Need a pro for your residential design project in Logan, UT?

Select your specific project to find the pro for you.

TRUSTED BY LOGAN, UT HOMEOWNERS

  • Average homeowner rating star icon4.8
    Average homeowner rating
  • Verified reviews icon63
    Verified residential design services reviews

Find Residential design pros in Logan

Avatar for West Shore Home Salt Lake City
West Shore Home Salt Lake City
4.9(
234
)

Serving Logan, UT and surrounding areas

Approved (Corporate)

In business since 2006

Free estimates

Credit card accepted

"This shower will be a game changer for accessibility! The whole process was simple. Marlon did a great job helping us design the project, Kimball and Carrson were A+ installers, and Kaitlynn was awesome at keeping us updated on the timeline for everything. Highly recommend!"
After
Before
After
Before
After

+4

162 neighbors recently requested a quote
Recommended by96%of homeowners
Avatar for Building Views, Inc.
Building Views, Inc.
4.1(
9
)

Serving Logan, UT and surrounding areas

Approved

In business since 1993

Free estimates

Warranties offered

We are a locally owned and operated company, that values honesty and integrity, and treats your home as if it were our own. We offer a variety of general contractor, home improvement services, that are customizable to each individual project. We specialize in additions and kitchen remodels, but also offer a wide range of expertise for a variety of other projects. We pride ourselves on the quality of our work, as well as our commitment to outstanding results. We look forward to building lasting relationships and guarantee your satisfaction!\n801-391-1953

Cantina
Cantina
Custom bath
Custom home
Custom home

+111

Response time1 day
Recommended by100%of homeowners
Avatar for Evolution Drafting
Evolution Drafting
3.6(
113
)

Serving Logan, UT and surrounding areas

Approved

In business since 2018

Free estimates

Emergency services offered

"Evolution design worked with me on designing and addition for a 100 and 5 year old house. We worked on the dimensions of the addition Plus the materials. Evolution understood the local zoning which was amazing that they knew that. We have not started construction. And evolution can help pull the permits and I'm considering them for that as well. All in all it was a long project but it was done efficiently, working with several of the staff an the departments."
Zeal Floor Plan
Charcoal
Palm Floor Plan
Charcoal Floor 2
Charcoal Floor 1

+23

Response time1 day
Response rate100%
49 neighbors recently requested a quote
Avatar for Interior Design by Nicole
Interior Design by Nicole
New to Angi

Serving Logan, UT and surrounding areas

Approved

In business since 2015

Free estimates

Emergency services offered

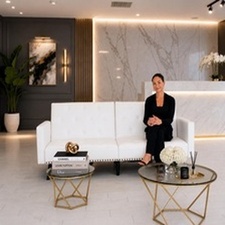
At Interior Design by Nicole, we create beautiful, functional, and timeless spaces tailored to your lifestyle and vision. From luxury residences and custom homes to commercial spaces and vacation properties, we provide personalized design solutions that blend elegance, comfort, and practicality.\n\nWith a passion for refined interiors and attention to every detail, Nicole works closely with each client to transform ideas into stunning spaces through expert space planning, furniture selection, color coordination, material sourcing, and complete interior styling.

NYC Lounge
NYC Lounge
NYC Lounge
Modern Makeover
Modern Makeover

+52

Avatar for Ecolecua
Ecolecua
4.5(
8
)

Serving Logan, UT and surrounding areas

Credit card accepted

VIRTUAL INTERIOR / STAGE DESIGN/ VIRTUAL MEETING \n Servicing New York, NY and Miami, FL areas! \n\nThis is for a CUSTOM Virtual Floor/ Plan-3D Design, specifically made for you.\nIt can be any room you choose literally from scratch, any space you want to redesign. We also offer Tiny House Design. Contact us if you are looking to buy costum made bricks, we have a large selection!!! PLEASE READ OUR SERVICES OFFERED FOR FULL DETAILS!!!\n\n\n

Additional Photos
Additional Photos
Additional Photos
Additional Photos
Additional Photos

+3

Recommended by100%of homeowners

Avatar for Utmost Ironworkz
Utmost Ironworkz
5.0(
5
)

Serving Logan, UT and surrounding areas

In business since 2019

Free estimates

Emergency services offered

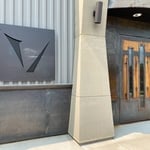
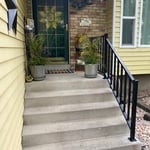
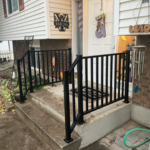
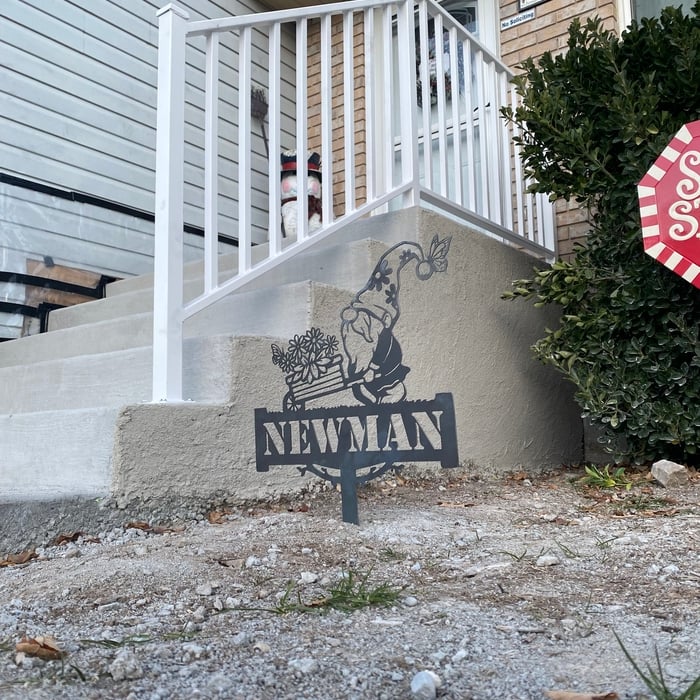
Hand Railing\nWrought Iron\nOrnamental Railing\n\nCNC Plasma Cutting \nCustom: Monograms, Wall Décor, Metal Art, Signs.\nWelding/Fabrication\nGates, Railings, Window Well Covers, Trailer repair, Wrought iron, Heavy equipment repair, Mailbox Stands.\nResidential/Commercial \nNo Job is too big or small!\n\nWe strive for quality and and getting the customer what they want in the most cost effective and timely way possible.

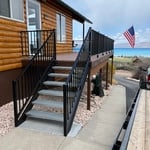
Bear lake railing
Custom company sign
Front entrance railing
Welding Project

+101

Recommended by100%of homeowners

Showing 1-10 of 33
Residential Design questions, answered by experts

A floor plan is a less detailed illustration showing a building or room's layout from above, including elements like windows, doors, walls, and fixtures. It offers a simplified view for homeowners. In contrast, a blueprint is a more detailed, to-scale architectural drawing that includes all parts of the building plans, such as structural elements, construction details, and utility schematics. While a floor plan can be a type of view within a blueprint, the complete blueprint contains all the necessary details to turn the plan into a reality.

Considerations for a major renovation involving multiple rooms include setting a realistic budget, understanding the desired outcomes, planning for potential disruptions, and securing necessary permits.

Yes, open floor plans can be more expensive to build than non-open floor plans. The primary reason is the need for additional structural support to ensure stability, which can increase construction costs. Additionally, open floor plans need powerful HVAC systems to maintain temperature in a wider space. Finally, open floor plans need more flooring to cover a large area. If you are buying a home with an open floor plan, you won’t see dramatic price differences compared to a home with more rooms.

Minor modifications like grab bars and threshold ramps can be DIY, but professional services ensure compliance with ADA standards and structural safety.

Mid-century modern design focused primarily on two things: simple, functional furniture, often with geometric shapes, and specific color palettes that included earth tones and what we’d today call retro colors. Furniture often blended different materials, like teak or oak wood, with vinyl, metal, and glass. Common mid-century modern paint colors included browns, reds, burnt oranges, yellows, aqua greens, and whites.

The Logan, UT homeowners’ guide to residential design services

From average costs to expert advice, get all the answers you need to get your job done.