






Top-rated residential design pros.

Get matched with top residential design pros in Thatcher, UT

Enter your zip and get matched with up to 5 pros

Need a pro for your residential design project in Thatcher, UT?

Select your specific project to find the pro for you.

TRUSTED BY THATCHER, UT HOMEOWNERS

  • Average homeowner rating star icon4.7
    Average homeowner rating
  • Verified reviews icon11
    Verified residential design services reviews

Find Residential design pros in Thatcher

Avatar for Evolution Drafting
Evolution Drafting
3.6(
118
)
Designer - Building

Serving Thatcher, UT and surrounding areas

Approved

In business since 2018

Free estimates

Emergency services offered

"It went well and fast. The design was excellent and Evolution Drafting staff was courteous and professional. I got more than I asked for and with accuracy."
Zeal Floor Plan
Charcoal
Palm Floor Plan
Charcoal Floor 2
Charcoal Floor 1

+23

Response time1 day
Response rate100%
59 neighbors recently requested a quote

J&L General Contractor
New to Angi
Designer - BathroomDesigner - BuildingDesigner - Kitchen+1 more

Serving Thatcher, UT and surrounding areas

Approved

Free estimates

Warranties offered

Small jobs welcome

We bring over 15 years of experience in the construction industry. We proudly serve homeowners and businesses throughout Utah. We specialize in remodels, concrete, framing, and general construction—from small projects to complete renovations and new construction. We bring experience, quality craftsmanship, and expertise to every project. Our goal is to provide reliable service and deliver results our clients can be proud of.

Bathroom Remodel
3 neighbors recently requested a quote

Avatar for Ecolecua
Ecolecua
4.5(
8
)
Designer - BathroomDesigner - KitchenDesigner - Residential (Interior Space Planner)

Serving Thatcher, UT and surrounding areas

Credit card accepted

VIRTUAL INTERIOR / STAGE DESIGN/ VIRTUAL MEETING \n Servicing New York, NY and Miami, FL areas! \n\nThis is for a CUSTOM Virtual Floor/ Plan-3D Design, specifically made for you.\nIt can be any room you choose literally from scratch, any space you want to redesign. We also offer Tiny House Design. Contact us if you are looking to buy costum made bricks, we have a large selection!!! PLEASE READ OUR SERVICES OFFERED FOR FULL DETAILS!!!\n\n\n

Additional Photos
Additional Photos
Additional Photos
Additional Photos
Additional Photos

+3

Recommended by100%of homeowners
Avatar for Utmost Ironworkz
Utmost Ironworkz
5.0(
5
)
Designer - BathroomDesigner - KitchenDesigner - Residential (Interior Space Planner)

Serving Thatcher, UT and surrounding areas

In business since 2019

Free estimates

Emergency services offered

Hand Railing\nWrought Iron\nOrnamental Railing\n\nCNC Plasma Cutting \nCustom: Monograms, Wall Décor, Metal Art, Signs.\nWelding/Fabrication\nGates, Railings, Window Well Covers, Trailer repair, Wrought iron, Heavy equipment repair, Mailbox Stands.\nResidential/Commercial \nNo Job is too big or small!\n\nWe strive for quality and and getting the customer what they want in the most cost effective and timely way possible.

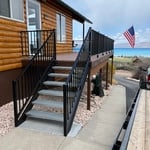
Bear lake railing
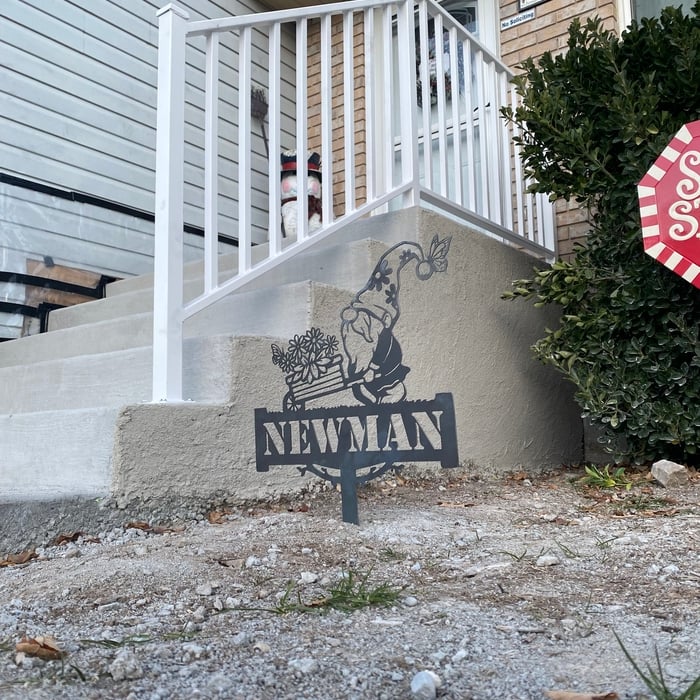
Custom company sign
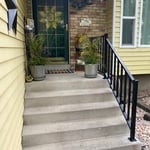
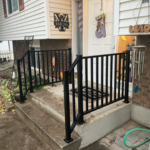
Front entrance railing
Welding Project

+101

Recommended by100%of homeowners
Avatar for Ridgeline Design, LLC
Ridgeline Design, LLC
5.0(
5
)
Designer - Building

Serving Thatcher, UT and surrounding areas

In business since 2003

Free estimates

"Ridgeline Design was great to work with! Jason came out to bid the project and contributed a lot of great ideas to the new garage. The work was done on time, on budget and exceeded all of my expectations. This is the company to call when you need plans drawn."
Recommended by100%of homeowners
Avatar for Apex Building Design
Apex Building Design
5.0(
1
)
Designer - BuildingDesigner - KitchenDesigner - Residential (Interior Space Planner)

Serving Thatcher, UT and surrounding areas

In business since 2023

Free estimates

Credit card accepted

Started designing in 1986 and Apex has been going for just over a year. We are committed to excellence in every aspect of our business. We uphold a standard of excellence and integrity bound with ability and that is what makes us true professionals. Above all, we are watchful of our customers' interests, and make their concerns the basis of our business. Bound by fairness, honesty and personal responsibility.

The Lindy
Total Redo
We do it all!
Investment Analysis
4 plex

+3

Response time20 mins
Response rate100%
Recommended by100%of homeowners
Showing 1-10 of 32
Residential Design questions, answered by experts

The biggest and best home theaters are 24 by 15 feet, but in smaller spaces you can make do with 15 by 20 feet, 10 by 12 feet or even smaller. You should aim for a ceiling height of about 9 feet. Remember, the size of your theater will affect layout, projector placement, screen size and other factors.

Yes, utilizing specialized techniques to fit appliances in unique areas.

An architect is usually involved in the process of determining the layout and structural features and requirements of the home itself, taking into account the local codes, climate, and materials needed to make the home structurally sound. Architects may communicate more with contractors and subcontractors throughout the building process. In comparison to architects, interior designers typically focus on the aesthetics of a home interior and possibly exterior, helping the homeowner decide on color schemes, textures, and materials to incorporate into the design. 

The main difference between a home stager and an interior designer is that the former creates temporary, generally appealing spaces, while the latter creates personalized design choices for your permanent home. A home stager seeks to depersonalize your home while also showing off the best features of the home to potential buyers. An interior designer works with you to infuse your personal style into the decor in your home. You’ll typically only hire a local home stager when selling your home.

A garage counts toward the official square footage of a house if it is considered livable space. For a garage to qualify, it typically needs to be attached to the home and have permanent finishings like proper insulation, finished walls, and ceilings. It must also be livable year-round, which requires adequate heating, cooling, and ventilation. The exact legal requirements for what constitutes living space can vary by location.

The Thatcher, UT homeowners’ guide to residential design services

From average costs to expert advice, get all the answers you need to get your job done.