









Top-rated remodel designers.

Get matched with top remodel designers in Logan, UT

Enter your zip and get matched with up to 5 pros

Need a pro for your remodel design project in Logan, UT?

Select your specific project to find the pro for you.

TRUSTED BY LOGAN, UT HOMEOWNERS

  • Average homeowner rating star icon4.8
    Average homeowner rating
  • Verified reviews icon71
    Verified remodel design services reviews

Find Remodel designers in Logan

Avatar for West Shore Home Salt Lake City
West Shore Home Salt Lake City
4.9(
234
)
Bathroom - Remodel

Serving Logan, UT and surrounding areas

Approved (Corporate)

In business since 2006

Free estimates

Credit card accepted

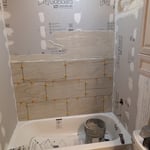
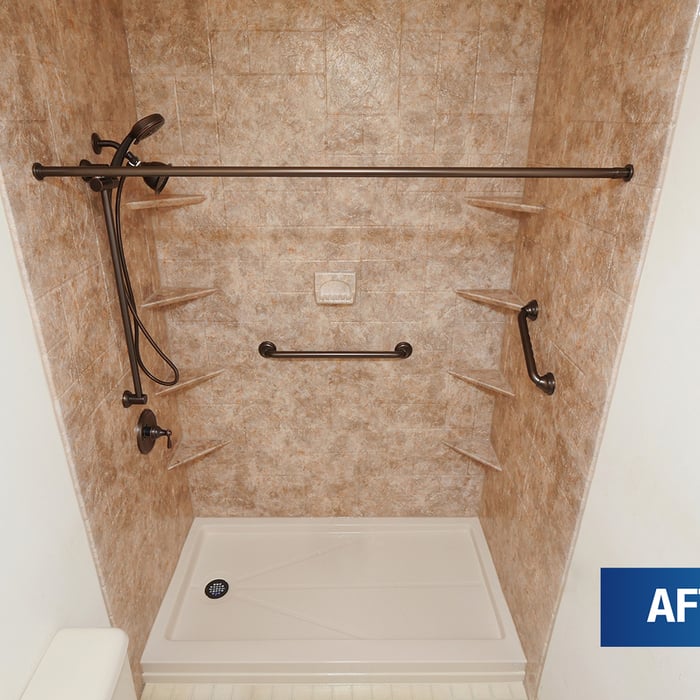
"Design consultant Brian Laird was very personable and explained every aspect of the tub-to-shower conversion in an easy-to-understand manner. He answered all our questions thoroughly. Installers Colton S. and Coltrin arrived at the scheduled time and were very professional as they worked. They were very careful of our property and made sure everything cleaned before leaving. The job was finished in about 8 hours. The completed project is beautiful. I would recommend this company."
After
Before
After
Before
After

+4

76 neighbors recently requested a quote
Recommended by96%of homeowners
Avatar for Compass Bath and Remodel
Compass Bath and Remodel
5.0(
12
)
Bathroom - RemodelKitchen - RemodelBasement - Remodel

Serving Logan, UT and surrounding areas

Approved

In business since 2021

Free estimates

Emergency services offered

"Russ and his team at Compass Bath & remodel LLC were incredible from start to finish. They kept me informed & updated on every decision. I was so scared to start a remodel but Russ made it so easy. I wish I had hired them years ago. I love my new kitchen.. if you want it done right then this is the company to hire.. They definitely went above and beyond. I highly recommend them. Thanks Compass Bath team!!!"
Response time10 hrs
8 neighbors recently requested a quote
Recommended by81%of homeowners
Avatar for Oak & Stone Construction, LLC
Oak & Stone Construction, LLC
4.8(
7
)
Kitchen - RemodelBasement - RemodelBathroom - Remodel

Serving Logan, UT and surrounding areas

Approved

In business since 1990

Free estimates

Warranties offered

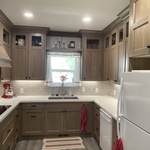
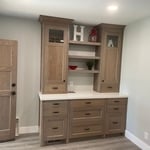
"Rod and Nate at Oak & Stone are extremely professional, hard working, innovative and friendly and it was a pleasure to have them here working on our home. We had a complete kitchen remodel done along with painting other areas. The design for the kitchen gave us so much more cabinet space that we actually have empty space. I highly recommend them for any projects you might want done and I definitely will be hiring them again for our future remodeling. ROD & NATE ARE AWESOME !!! L"
Kitchen Remodel
build in
Fencing
new windows
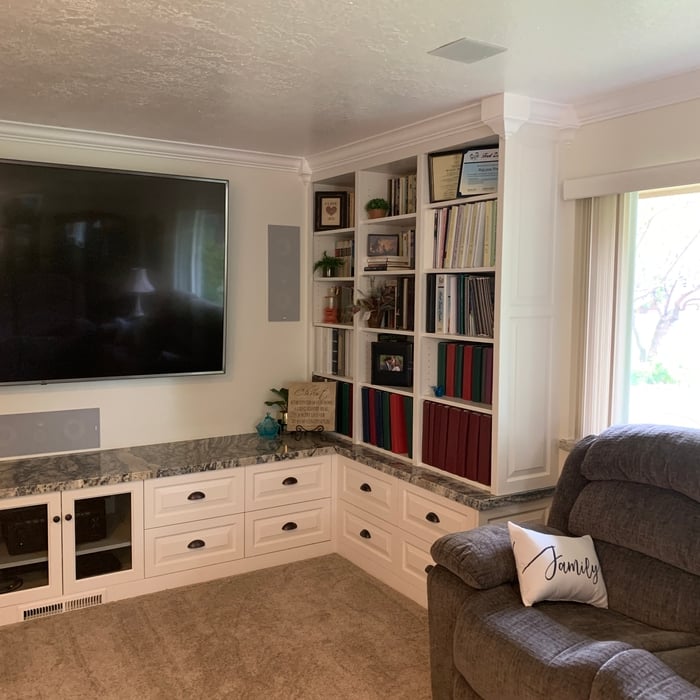
bookcase build-ins

+4

Response time1 day
11 neighbors recently requested a quote
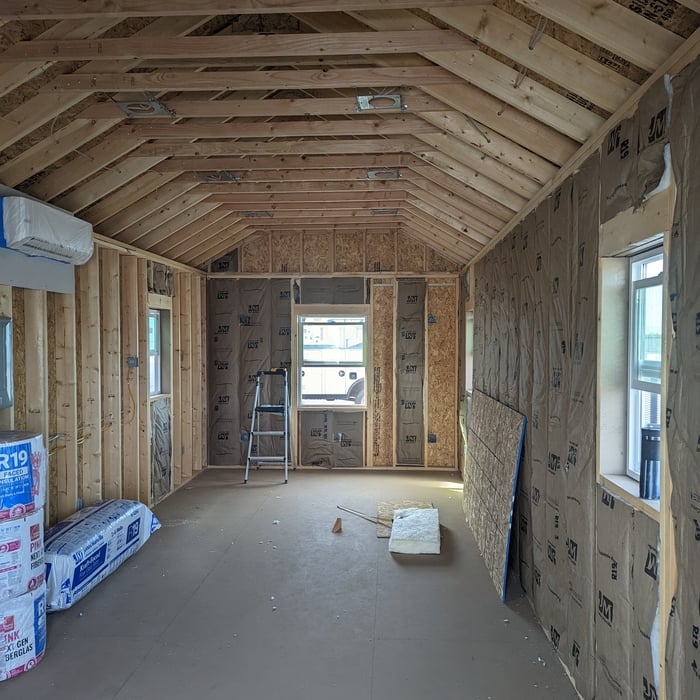
Recommended by83%of homeowners
Avatar for Yorgason Homes, LLC
Yorgason Homes, LLC
5.0(
5
)
Basement - RemodelBathroom - RemodelGarage - Remodel+1 more

Serving Logan, UT and surrounding areas

Approved

In business since 2022

Free estimates

Emergency services offered

"I loved working with Dallas. He helped me design how I could change my basement to achieve what I wanted. He is very professional and was always at my house when he said he would be. He sourced great materials and kept me informed of costs. I would highly recommend him."
Response time2 hrs
Response rate100%
Recommended by100%of homeowners
Avatar for Building Views, Inc.
Building Views, Inc.
4.1(
9
)
Basement - RemodelBathroom - RemodelBathroom - Remodel - For Business+1 more

Serving Logan, UT and surrounding areas

Approved

In business since 1993

Free estimates

Warranties offered

"we hired them to remodel. They did an amazing job. We later had them build our new dream home. I couldn't have asked for a better builder. Great work and he had great ideas. Our house became a home because of all his added touches . I highly recommend them."
Cantina
Cantina
Custom bath
Custom home
Custom home

+111

Response time1 day
Recommended by100%of homeowners
Avatar for Magnum Builders, LLC
Magnum Builders, LLC
4.9(
8
)
Basement - Remodel

Serving Logan, UT and surrounding areas

Approved

In business since 2010

Free estimates

Credit card accepted

"I would highly recommend Magnum Builders! His attention to detail is top notch. He is an extremely clean contractor and protects your finishes. He got the job done quick, but didn’t cut any corners. He is also honest, if there was ways I could save money he would give me options. Definitely would recommend using Magnum Builders!"
Magnum Builders, LLC
Residential & Commercial

+48

1 neighbors recently requested a quote

Recommended by37%of homeowners
...
Showing 1-10 of 116
Remodel Design questions, answered by experts

While it’s never too early to start planning for a major home improvement project like a home addition, give yourself at least a month or two to plan and design your addition, find a contractor, and get the permits in order. For larger projects like a second-story addition that require designing with an architect, plan on three to four months of preparation.

You don’t have to commit to a complete home renovation to age in place comfortably—those can get pricey. Instead, focus on a few impactful changes. Consider adding a stair lift or installing ramps to eliminate barriers. Upgrading to non-slip flooring can prevent falls while adding brighter lighting can improve visibility throughout your home. These thoughtful updates can make your home much easier to navigate and enhance your comfort and safety without the stress and cost of a complete overhaul.

A floor plan is a less detailed illustration showing a building or room's layout from above, including elements like windows, doors, walls, and fixtures. It offers a simplified view for homeowners. In contrast, a blueprint is a more detailed, to-scale architectural drawing that includes all parts of the building plans, such as structural elements, construction details, and utility schematics. While a floor plan can be a type of view within a blueprint, the complete blueprint contains all the necessary details to turn the plan into a reality.

An architect is usually involved in the process of determining the layout and structural features and requirements of the home itself, taking into account the local codes, climate, and materials needed to make the home structurally sound. Architects may communicate more with contractors and subcontractors throughout the building process. In comparison to architects, interior designers typically focus on the aesthetics of a home interior and possibly exterior, helping the homeowner decide on color schemes, textures, and materials to incorporate into the design. 

The most common scale for residential blueprints is 1/4 of an inch equals one foot. This scale is the most popular because it’s easier for everyone involved, from professionals to homeowners, to understand the building’s actual dimensions. Also, it allows blueprints to have the necessary details without cluttering the page.

The Logan, UT homeowners’ guide to remodel design services

From average costs to expert advice, get all the answers you need to get your job done.