





Top-rated structural engineers.

Get matched with top structural engineers in Woodcreek, TX

Enter your zip and get matched with up to 5 pros

Need a pro for your structural engineering project in Woodcreek, TX?

Select your specific project to find the pro for you.

Find Structural engineers in Woodcreek

Avatar for GreenWorks Inspections & Engineering
GreenWorks Inspections & Engineering
4.9(
223
)
Engineer - Structural

Serving Woodcreek, TX and surrounding areas

Approved

In business since 2009

Free estimates

Emergency services offered

"Exceptional professionalism. In-depth measurements. Critically valuable information. Patient responses to my questions and valuable insight from the engineering department."
Additional Photos
Additional Photos
Additional Photos
Additional Photos
Additional Photos

+8

Response time1 day
Response rate100%
8 neighbors recently requested a quote
Avatar for Alaska Engineering, LLC
Alaska Engineering, LLC
5.0(
7
)
Engineer - Structural

Serving Woodcreek, TX and surrounding areas

Approved

In business since 2003

Free estimates

Emergency services offered

"I am very satisfied with the services provided by Alaska Engineering. Engineer came the same day I requested services, evaluated the state of rafters supporting the roof in my attic and provided me written report what are the problems and how to solve them. All for reasonable price."
New Residential Builds

+7

Response time11 hrs
Response rate95%
38 neighbors recently requested a quote
Avatar for Imagine Design Construction
Imagine Design Construction
4.4(
8
)
Draftsperson/CADD

Serving Woodcreek, TX and surrounding areas

Approved

In business since 2016

Free estimates

Small jobs welcome

We take pride in our company! We are reliable, we have great communication, integrity, and quality plans drawings. We strongly believe in giving our absolute best in all of our projects no matter how big or small. We are experts in our trade and will always keep you educated on your particular task or project. We look forward to earning your business!

1st Floor Unit Layout
2nd Floor Unit Layout
3rd Floor Unit Layout
Door Lug Layout
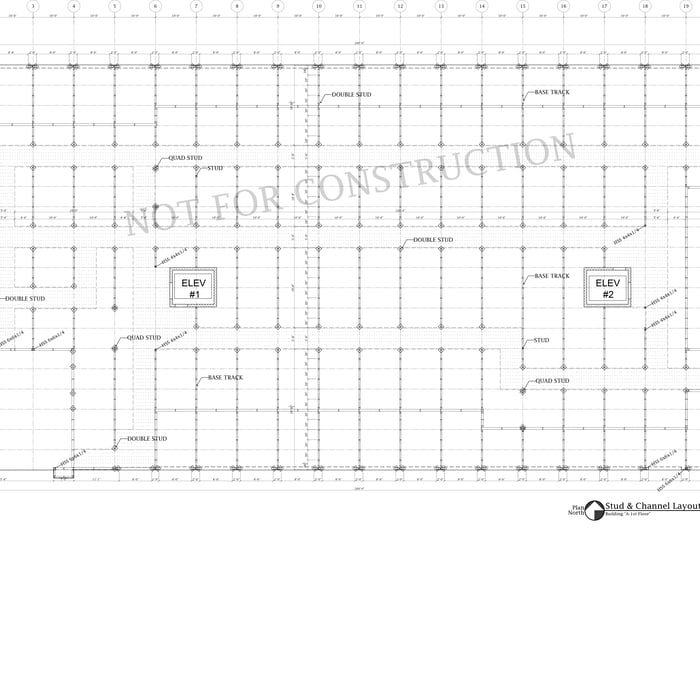
1st Floor Stud & Channel Layout

+44

Response time2 days
5 neighbors recently requested a quote
Recommended by100%of homeowners
Avatar for MARIO SANCHEZ & ASSOCIATES CORP.
MARIO SANCHEZ & ASSOCIATES CORP.
4.6(
11
)
ArchitectDraftsperson/CADDArchitect - For Business

Serving Woodcreek, TX and surrounding areas

Approved

Super Service Award Winner

In business since 2017

Free estimates

Emergency services offered

"Mario did an excellent job making a pier and beam foundation for my future home. He replied quick (during the holidays as well), and was very communicative. He worked around my budget without any issues. After many attempts of looking for someone to do this for my new home, Mario was the right man for the job. Would definitely call him again for any future projects."
Container Homes Renders
CHANTLI
Septic Design
Render View 1
Sandoval's Foundation Design

+46

Response time12 hrs
Response rate100%
2 neighbors recently requested a quote
Avatar for Evolution Drafting
Evolution Drafting
3.7(
122
)
Draftsperson/CADDArchitectArchitect - For Business

Serving Woodcreek, TX and surrounding areas

Approved

In business since 2018

Free estimates

Emergency services offered

"They were excellent. They quickly made a draft that only needed 3 minor adjustments. The final product was exactly what I needed. They referred me to a structural engineer for review. The whole process took half of the time that they initially estimated. I would definitely use them again."
Zeal Floor Plan
Charcoal
Palm Floor Plan
Charcoal Floor 2
Charcoal Floor 1

+23

Response time1 day
Response rate100%
63 neighbors recently requested a quote
Avatar for Giovanni's Drafting
Giovanni's Drafting
4.8(
4
)
Draftsperson/CADD

Serving Woodcreek, TX and surrounding areas

Approved

In business since 2021

Free estimates

Small jobs welcome

Giovanni's Drafting is committed to excellence in every aspect of our business. We uphold a standard of integrity bound by fairness, honesty and personal responsibility. Our distinction is the quality of service we bring to our customers. Accurate knowledge of our trade combined with ability is what makes us true professionals. Above all, we are watchful of our customers interests, and make their concerns the basis of our business.

Title Page
Table of Contents
Sculpture Museum and Garden
Undergrad Portfolio
Community Health Center.1

+8

Response time3 days
Response rate95%
Recommended by100%of homeowners

...
Showing 1-10 of 79
Structural Engineering questions, answered by experts

The average cost to hire a structural engineer is about $550, with prices generally ranging from $200 to $1,500. Structural engineers may charge a flat rate, by the project, by square footage, or an hourly rate, which is typically between $100 and $250. Many jobs, such as inspections and structural calculations, are billed at a flat rate, which often falls between $300 and $800. The final cost depends on several factors, including the project's type, scope, size, complexity, ease of access for inspection, and your geographic location.

No, beams are the primary load-bearers for flooring or roofing systems, and they distribute the weight of the structure to your foundational supports, while joists bear far less weight and distribute their loads to the beams. Beams are usually thicker and longer, and they have support posts or foundation walls beneath them for support.


The depth of any foundation style depends on your climate and how deep the frost line is, as building code requires that the footers of a foundation—which are built into a monolithic slab—sit at least a foot below the frost line. At the southern tip of Florida, for example, a monolithic slab foundation would only need to sit 12 inches under the soil at the widest parts. On some parts of the Canadian border, the frost line is 100 inches, which would mean a minimum of 112 inches, which is prohibitively deep for a monolithic slab.

The early stages of building a house are harder than the later stages; laying the foundation and framing the house are two of the most challenging steps. However, it varies for everyone. Some people have difficulty installing HVAC, plumbing, and electricity, while others find it harder to plan the house and secure the necessary permits. 

A 4-inch-thick concrete slab can support around 4,000 pounds per square foot if a contractor reinforces the slab with rebar, while that same slab without reinforcements will support closer to 1,000 pounds. For the purposes of a patio, 4 inches in thickness without reinforcement should suffice unless you’re installing heavy kitchen equipment or a hot tub on it. In those cases, reinforcing your slab and sticking with 4 inches of thickness should provide plenty of strength.

The Woodcreek, TX homeowners’ guide to structural engineering services

From average costs to expert advice, get all the answers you need to get your job done.