


Top-rated structural engineers.

Best structural engineers near West Lake Hills, TX

Enter your zip and get matched with up to 5 pros

Need a pro for your structural engineering project in West Lake Hills, TX?

Select your specific project to find the pro for you.

TRUSTED BY WEST LAKE HILLS, TX HOMEOWNERS

  • Average homeowner rating star icon4.8
    Average homeowner rating
  • Verified reviews icon23
    Verified structural engineering services reviews

Top-Rated Structural engineers in West Lake Hills - Updated Nov 2026

Avatar for GreenWorks Inspections & Engineering
GreenWorks Inspections & Engineering
4.9(
280
)
Engineer - Structural

Serving West Lake Hills, TX and surrounding areas

Approved

In business since 2009

Free estimates

Emergency services offered

"Exceptional professionalism. In-depth measurements. Critically valuable information. Patient responses to my questions and valuable insight from the engineering department."
Additional Photos
Additional Photos
Additional Photos
Additional Photos
Additional Photos

+8

Response time1 day
Response rate100%
8 neighbors recently requested a quote
Avatar for Foundation Engineering and Inspection LLC
Foundation Engineering and Inspection LLC
4.9(
88
)
Engineer - Structural

Serving West Lake Hills, TX and surrounding areas

Approved

Super Service Award Winner

In business since 1999

Emergency services offered

Small jobs welcome

"Very professional very thorough. I will use them again for sure . Great work and very quick ! I am very satisfied with this company . If you need a structural engineer - hire from here ! You won’t be disappointed!"
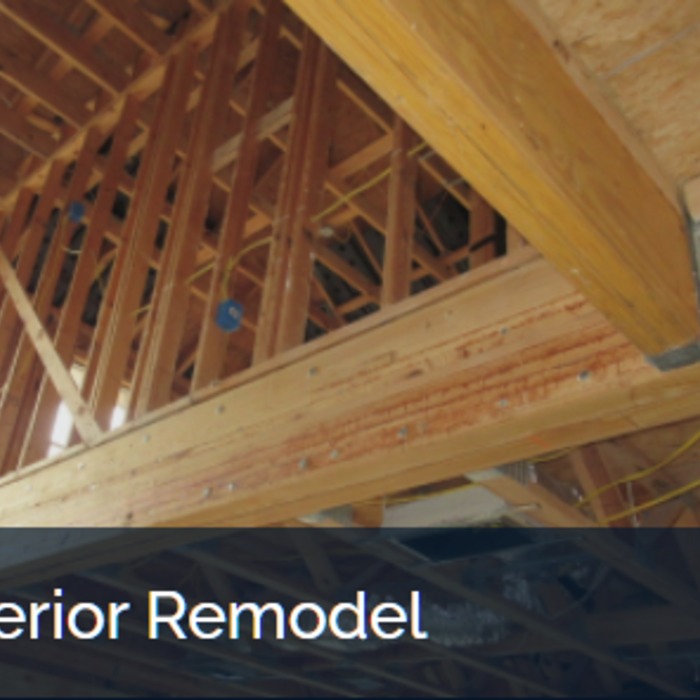
Interior Remodel, Austin TX
Load Bearing Wall Assessment & Beam Design
Retaining Wall Evaluation for City Permit
Carport Evaluation for City Permit
Deck Design

+9

Response time8 hrs
Response rate95%
10 neighbors recently requested a quote
Avatar for Alaska Engineering, LLC
Alaska Engineering, LLC
5.0(
7
)
Engineer - Structural

Serving West Lake Hills, TX and surrounding areas

Approved

In business since 2003

Free estimates

Emergency services offered

"Kamal was extremely helpful in surveying the structural integrity of our dock. He went through immense detail to outline everything that needed to be repaired and was very efficient in getting it back to me for our broker in the sale of our home. I highly recommend Alaska engine engineering!"
New Residential Builds

+7

Response time11 hrs
Response rate95%
38 neighbors recently requested a quote
Caisson Engineers
4.4(
7
)
Engineer - Structural

Serving West Lake Hills, TX and surrounding areas

Approved

In business since 2013

Free estimates

Warranties offered

Caisson Engineers, located in DFW area, provides the best structural engineering services for residential, commercial and industrial projects as well as foundation design and foundation repair plans. Our highly educated engineers with over 25 years of experience can assist clients by preparing the engineering designs in a short time with the most accurate designs conforming to the codes and City requirements. We are an owner-operated firm.

Response time5 days
5 neighbors recently requested a quote
Recommended by83%of homeowners
Avatar for Crosstown Engineering
Crosstown Engineering
4.6(
11
)
Engineer - Structural

Serving West Lake Hills, TX and surrounding areas

Approved

In business since 2012

Credit card accepted

Customers say: True professional

"Crosstown Engineering did a fantastic job. Steve was very professional, informative, arrived on time and did a thorough review. I hired Crosstown because I wanted an independent review from an engineer to see if my foundation required any repairs. Their report indicated that my foundation was performing and no repairs were needed at this time. I am so glad I had this review done rather than reach out to a foundation repair company who would likely have wanted to sell me something regardless of my need for repairs. I highly recommend Crosstown Engineering for a review before hiring any foundation repair company. They will provide a repair plan if you need one, and if you don’t, you will have the peace of mind that your foundation is ok."
The map of where repairs were needed was included in the engineering report.
Additional Photos
Additional Photos
Additional Photos
Additional Photos

+1

3 neighbors recently requested a quote
Recommended by100%of homeowners

NICK MANESH ENGINEERING, LLC
5.0(
5
)
Engineer - StructuralArchitect

Serving West Lake Hills, TX and surrounding areas

Approved

In business since 1984

Credit card accepted

Offers commercial services

Nick Manesh Engineering is a trusted name in structural engineering services in Dallas, Texas, with over 35 years of expertise. We specialize in structural engineer inspection, engineer foundation inspection, and structural foundation inspection, ensuring safety and compliance. Our geotechnical engineering and civil structural and environmental engineering services provide stability for residential and commercial properties. Whether you need a home structural engineer inspection, commercial property inspection, or new building inspection, our licensed experts deliver precision. We offer foundation inspection Dallas, pier and beam foundation inspection, and foundation repair inspection for lasting integrity. Our construction manage \n

8 neighbors recently requested a quote
Avatar for Evolution Drafting
Evolution Drafting
3.7(
127
)
Draftsperson/CADDArchitectArchitect - For Business

Serving West Lake Hills, TX and surrounding areas

Approved

In business since 2018

Free estimates

Emergency services offered

"They were excellent. They quickly made a draft that only needed 3 minor adjustments. The final product was exactly what I needed. They referred me to a structural engineer for review. The whole process took half of the time that they initially estimated. I would definitely use them again."
Zeal Floor Plan
Charcoal
Palm Floor Plan
Charcoal Floor 2
Charcoal Floor 1

+23

Response time1 day
Response rate100%
66 neighbors recently requested a quote
Avatar for Imagine Design Construction
Imagine Design Construction
4.4(
8
)
Draftsperson/CADD

Serving West Lake Hills, TX and surrounding areas

Approved

In business since 2016

Free estimates

Small jobs welcome

"JOE MEDINA OWNER OF IMAGINE DESIGN CONSTRUCT TOOK HIS TIME AND ALLOWED US TO BE A PART OF THE WHOLE INSIGHT OF EVERYTHING THAT WENT FROM DESIGNING OUR DREAM FLOOR PLAN AND OVER SEEING THE BUILDING I HAVE NEVER FELT MORE INVOLVED AND I HAVE NEVER SEEN AN OWNER GIVE 200% OF WHAT HE WAS DOING THANKS JOE WE ARE SO INCEDIBLY HAPPY IN OUR NEW HOME THANKS TO YOU"
1st Floor Unit Layout
2nd Floor Unit Layout
3rd Floor Unit Layout
Door Lug Layout
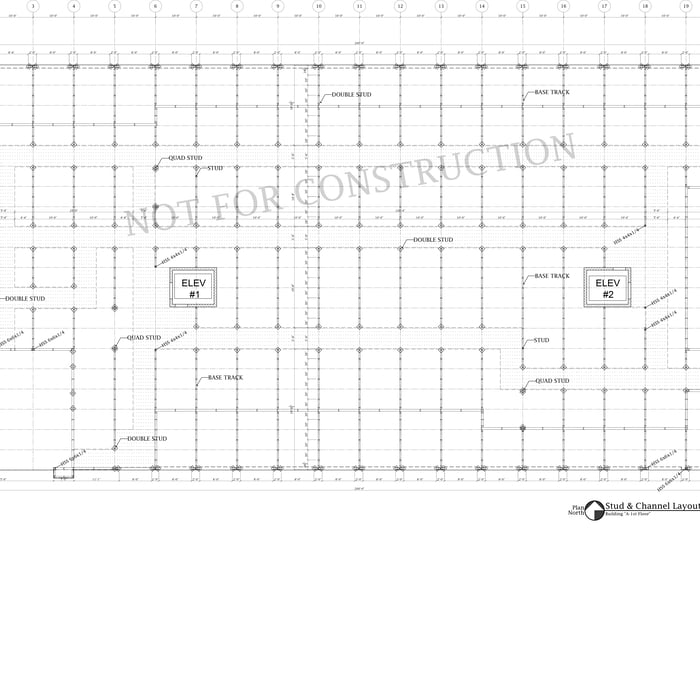
1st Floor Stud & Channel Layout

+44

Response time2 days
3 neighbors recently requested a quote
Recommended by100%of homeowners
...
Showing 1-10 of 122
Structural Engineering FAQs, answered by experts

It's safe to assume that all exterior walls are load-bearing, or at least have load-bearing characteristics. Some older homes feature porches or bump-outs that don't rest on the home's foundation. However, they still must carry the weight of the roof section they support. Walls containing floor-to-ceiling glass or other non-structural elements must use post and beam configurations to meet load-bearing criteria.

The process involves initial consultation, concept development, detailed planning, regulatory approvals, and integration of contractor work for project execution.

The depth of any foundation style depends on your climate and how deep the frost line is, as building code requires that the footers of a foundation—which are built into a monolithic slab—sit at least a foot below the frost line. At the southern tip of Florida, for example, a monolithic slab foundation would only need to sit 12 inches under the soil at the widest parts. On some parts of the Canadian border, the frost line is 100 inches, which would mean a minimum of 112 inches, which is prohibitively deep for a monolithic slab.
A split-level home is one that has several staggered floors connected by short staircases, while a split floor plan separates the primary bedroom from the rest of the bedrooms. Split floor plans are most often found in single-story homes, while split-level homes are always at least two stories.
The primary reason homes have crawl spaces is so the foundation can reach down below the frost line to avoid dangerous soil movement and structural damage when the ground freezes. They’re more popular in colder climates where the ground freezes down to a few feet, and slabs are most popular in warmer areas where there is no frost line. Crawl spaces also provide a space for utility lines to run where they’re at less of a risk of freezing.

The West Lake Hills, TX homeowners’ guide to structural engineering services

From average costs to expert advice, get all the answers you need to get your job done.