




Top-rated structural engineers.

Get matched with top structural engineers in Whitesboro, TX

Enter your zip and get matched with up to 5 pros

Need a pro for your structural engineering project in Whitesboro, TX?

Select your specific project to find the pro for you.

Find Structural engineers in Whitesboro

Avatar for O'Brien Custom Home Designs
O'Brien Custom Home Designs
4.9(
47
)
ArchitectArchitect - For BusinessDraftsperson/CADD

Serving Whitesboro, TX and surrounding areas

Approved

In business since 1953

Free estimates

Customers say: Super punctual

"Dave was absolutely great to work with. This is the first time for us to build a house. We met with Dave at our lot, which has quite a challenging slope, and immediately liked him. We gave him an idea of what kind of house we wanted and he ran with it. He has great ideas and imagination when starting from scratch. He was very patient with us as we made changes to the original plans. Even more important, he was straightforward when an idea of ours just couldn’t work and he explained why in layman’s terms. Likewise, he was forthright when comparing different ideas with cost in mind. When it was all said and done, we got fantastic plans for the exact house we wanted and we are very excited to see it completed. His price was very reasonable and more cost effective than a couple other designers we checked with. We HIGHLY recommend Dave O’Brien to anyone wanting to design/build a custom home."
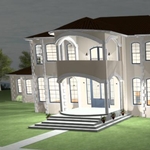
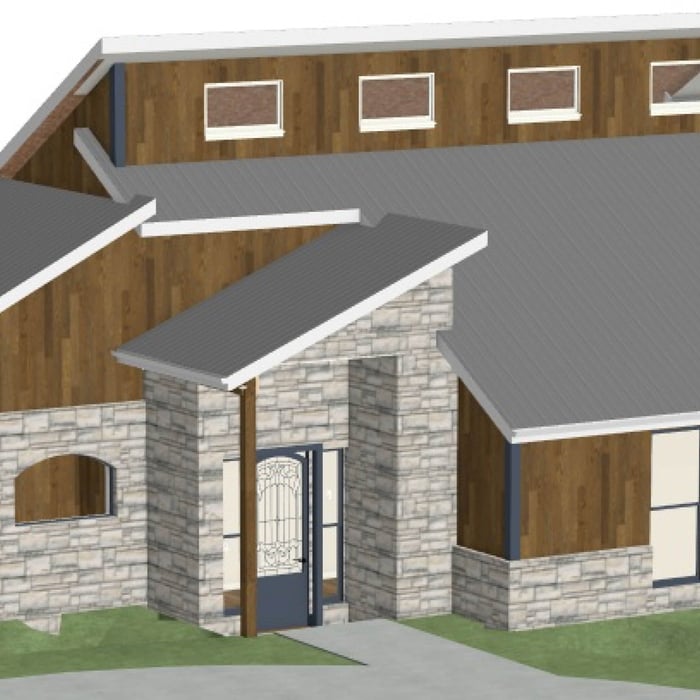
NIGHT TIME RENDERING
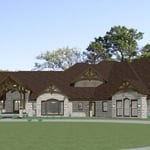
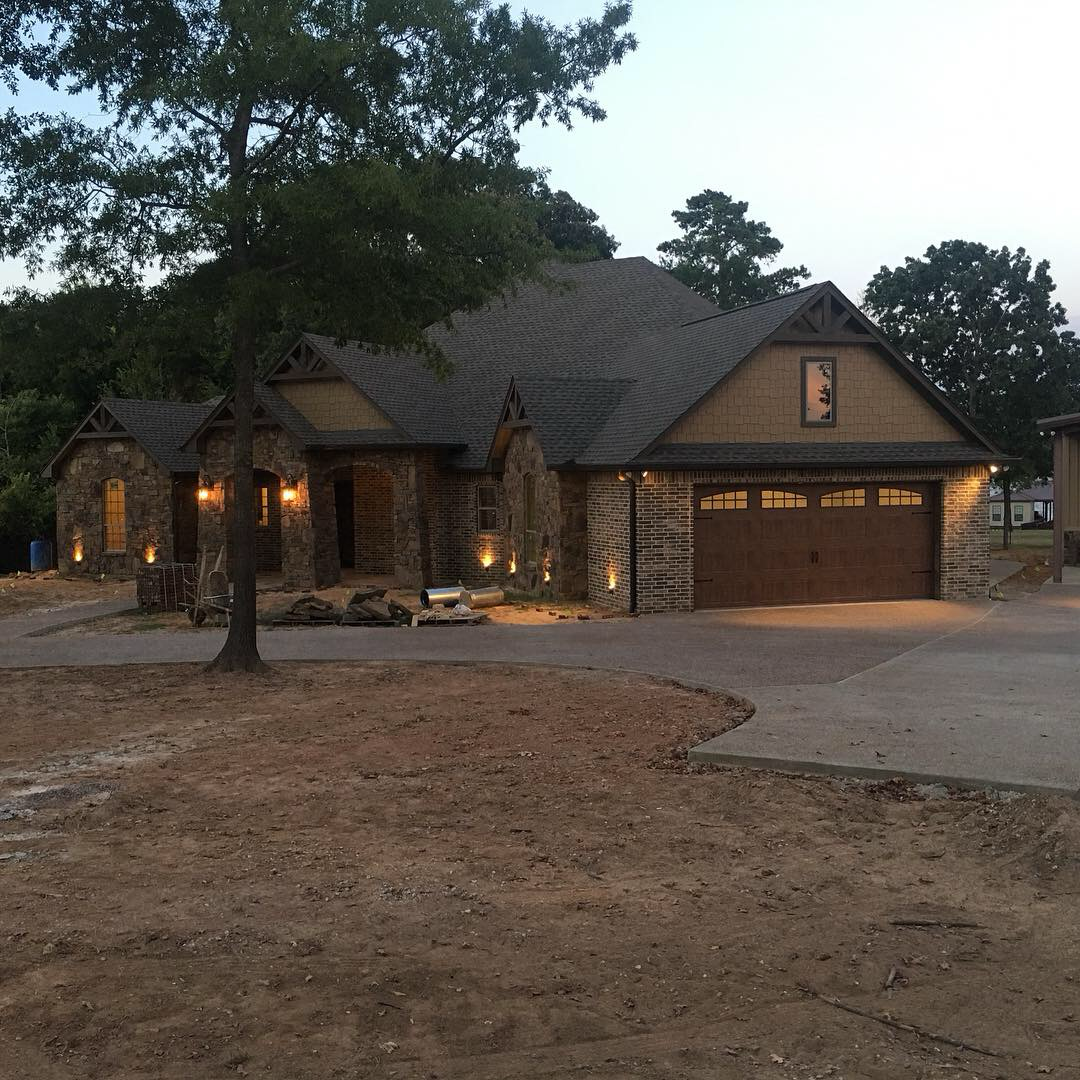
ranch house front
RANCH HOME
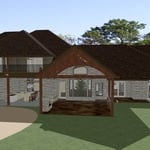
Ranch house 2024
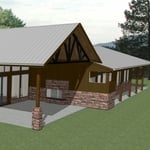
CLIFF SIDE HOME

+5

Recommended by97%of homeowners

Avatar for Evolution Drafting
Evolution Drafting
3.7(
124
)
Draftsperson/CADDArchitectArchitect - For Business

Serving Whitesboro, TX and surrounding areas

Approved

In business since 2018

Free estimates

Emergency services offered

"I am having a full master bath and kitchen remodel done with new layouts in both rooms and knocking out a wall. Evolution worked with me to quickly get a drawing done of the new layouts so that the contractor could get started on the project. They made sure to include me in the process so that the design would be done exactly as my wife and I envisioned. They communicated effectively throughout the process and were always courteous and professional. I recommend them to anyone with drafting needs."
Zeal Floor Plan
Charcoal
Palm Floor Plan
Charcoal Floor 2
Charcoal Floor 1

+23

Response time1 day
Response rate100%
72 neighbors recently requested a quote
Avatar for APEX Drafting LLC
APEX Drafting LLC
4.3(
6
)
Draftsperson/CADDArchitect

Serving Whitesboro, TX and surrounding areas

Approved

In business since 2020

Free estimates

Emergency services offered

We have a single mission: Complete Customer Satisfaction! We have consistently focused on the needs of our customers, providing personalized attention and a stress-free experience.\nYou will find us to be competitively priced with close attention to the details.\nOur reputation is based on service, safety, and quality, regardless of how large or small the job.\nWe look forward to building a lasting relationship and guarantee your satisfaction!\n

Plan set 1
172 neighbors recently requested a quote
Avatar for Terraform Development & Design LLC
Terraform Development & Design LLC
4.0(
1
)
ArchitectDraftsperson/CADD

Serving Whitesboro, TX and surrounding areas

Approved (Corporate)

In business since 2023

Free estimates

Offers commercial services

Terraform Development & Design LLC, delivers expert permit-ready architectural plans and drafting services nationwide. With 8+ years of experience and hundreds of clients across all 50 states, we create code-compliant residential and commercial construction documents that get approved fast and built right.\nFrom site plans, floor plans, elevations, structural & foundation drawings to MEP coordination, full construction sets, 3D renderings, interior design, solar PV layouts, and precise material takeoffs - we handle it all. Fast 4-6 week turnaround, 3 design revisions included, free revisions for city redline changes, transparent pricing (starts at $2,000), and direct partnerships with licensed engineers for stamps in every state.

1485 neighbors recently requested a quote
Doyle Built, LLC
New to Angi
Draftsperson/CADD

Serving Whitesboro, TX and surrounding areas

Approved

At Doyle Built, LLC, we take pride in delivering high-quality craftsmanship with honest communication and dependable service. With several years of hands-on experience in residential construction, we specialize in remodeling, home renovations, outdoor living spaces, general contracting, roofing and custom home projects.\n\nOur goal is to treat every project as if it were our own home. From the initial consultation to the final walkthrough, we focus on quality, attention to detail, and keeping our clients informed every step of the way. Whether you’re planning a small upgrade or a major renovation, we’re committed to providing reliable work that lasts and a customer experience you can trust.\n\nWe look forward to helping bring your vision to life.

...
Showing 1-10 of 52
Structural Engineering questions, answered by experts

The best way to determine if ceiling cracks are structural is to hire a ceiling contractor to inspect the cracks and provide a professional opinion. That said, you might be able to make an educated guess based on the size and appearance of the crack. Larger cracks, cracks accompanied by sagging or discoloration, and cracks that travel from the ceiling down the walls are all signs of structural issues.

Structural engineers are necessary for projects involving alterations to load-bearing structures, foundation work, and compliance with safety standards. This includes home expansions, retaining walls, and significant repairs that impact a property's integrity.

The essential difference between an architect and an engineer is that architects typically focus more on the aesthetic design of buildings, although not without consideration for the structural integrity of the building. Engineers focus more on the structural, technical, and practical aspects of whether and how an architectural design can be built as drawn. You may need to hire both types of professionals if you’re designing and building a new home.

First, most contractors will have a structural engineer create a report and plan for your project to ensure it’s safe to cut into the load-bearing wall. The contractor will then excavate around the wall, if necessary, measure the opening—allowing for additional space to fit and level the door, and then cut the doorway out. They will likely install a steel lintel as a header over the door for support. Once the doorway is cut out, they’ll demolish the concrete using sledge hammers and masonry chisels, clean up the surrounding concrete, and seal around the door with masonry mortar. 

The process of hiring a structural engineer starts by finding reliable professionals in your area and comparing quotes from at least three of them. From there, you can narrow down your selection by asking some leading questions:

  • Do you have experience working in my specific area?

  • Do you have professional indemnity insurance?

  • What will your structural report cover?

  • Do you charge a flat fee for a structural report or by the hour?

  • How long have you been in business?

  • Do you have a list of customer references?

The Whitesboro, TX homeowners’ guide to structural engineering services

From average costs to expert advice, get all the answers you need to get your job done.