




Top-rated patio pros.

Get matched with top patio pros in Tolar, TX

Enter your zip and get matched with up to 5 pros

Need a pro for your patio service project in Tolar, TX?

Select your specific project to find the pro for you.

Find Patio pros in Tolar

Avatar for Tecton Stoneworks
Tecton Stoneworks
4.9(
77
)
Brick and Stone Patios, Walks, and Steps - InstallInterlocking Pavers for Patios, Walks & Steps - InstallInterlocking Pavers for Patios, Walks & Steps - Install- For Business

Serving Tolar, TX and surrounding areas

Approved

In business since 1995

Free estimates

Credit card accepted

"We wanted a 10' x 20' patio installed but were not sure what materials to use. The area needed leveling and there was a slope to contend with. Aaron gave pros & cons of using pavers/crushed granite vs flagstone/mortar; no hard sell for either one. He explained we would need a small retaining wall on one side of patio to deal with sloping yard. We went with flagstone/mortar as it would match existing retaining wall and steps. Aaron provided an itemized proposal and placed us on his schedule. Communication was excellent throughout the process. Once started, they were finished in a week. Clean-up was outstanding. The workmanship is second to none. Patio is perfectly level, drainage is exceptional, and the flagstone is beautifully placed. We are so fortunate to have found Tecton Stoneworks on Angi. Highly recommend this company!"
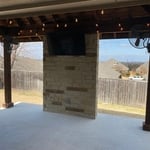

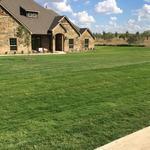
Patios Project
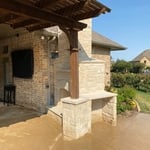
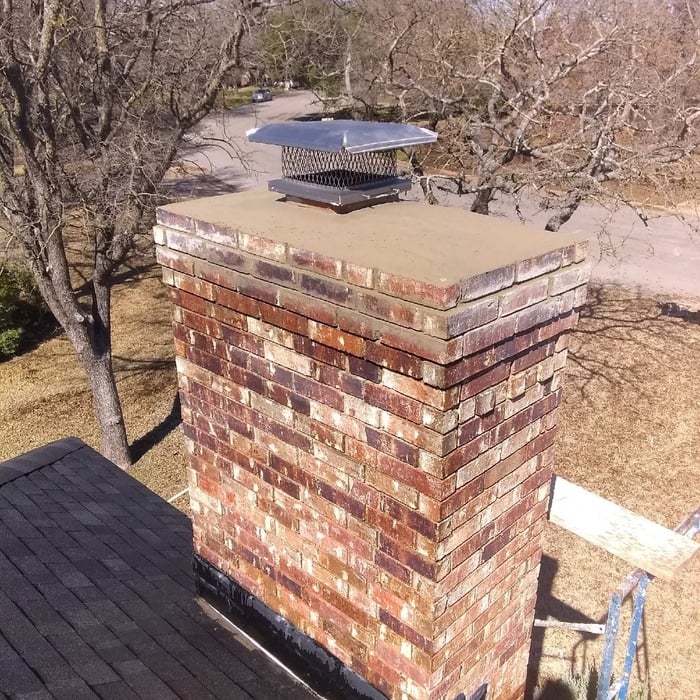
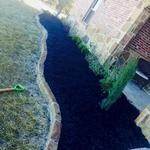
Wood storage on the side of the fireplace.
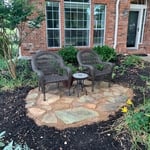
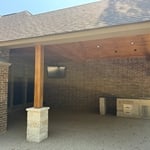
Flagstone in Decomposed Granite Seating Area
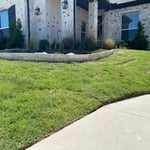
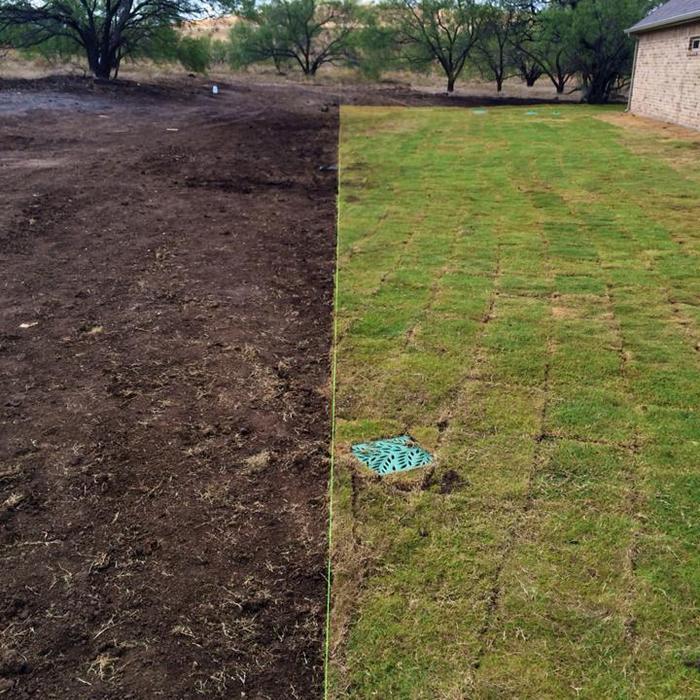
Landscaping - Hardscaping & Pavers Project
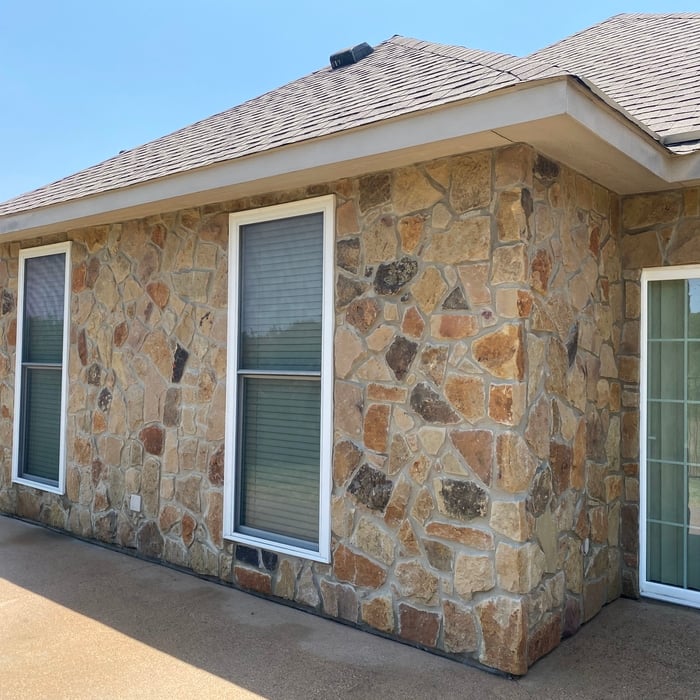
Masonry Project

+44

Response time4 days
1 neighbors recently requested a quote
Recommended by96%of homeowners
Avatar for Archadeck of West Ft. Worth
Archadeck of West Ft. Worth
5.0(
5
)
Sunroom or Patio Enclosure - Build

Serving Tolar, TX and surrounding areas

Approved

In business since 1980

Free estimates

Credit card accepted

When it comes to decks, patios, porches, or pergolas – or any outdoor project we handle – the details matter. Of course, we want your new outdoor space to look amazing and seamlessly blend with the style and design of your home. But we also want to make sure it is safe, secure, and lasts for many years. To ensure that’s the case, we need to pay attention to the details. Our contractors use a clear Job Process Methodology that ensures the structure is built well, and we have established national relationships with preferred material vendors, including AZEK and Timbertech.\nAs for the team that will be creating your captivating outdoor space? Our deck contractors are each trained, licensed, and certified in each applicable area. Each of our locations is locally owned and operated and backed by a national network of experts\n

Attached Patio/Porch
Response time1 day
4 neighbors recently requested a quote
...
Showing 1-10 of 320
Patios questions, answered by experts

A screened-in porch can add value to your home, but it won’t count toward the total square footage at an appraisal or when it comes time to sell. A screened-in porch is not fully enclosed, usable year-round, insulated, or heated or cooled, so it doesn’t meet the requirements of livable square footage in most locations.

Yes, a sunroom will require a permit. You may just need a general construction permit for a screened-in porch or solarium. For a three-season room with electricity and a four-season room with electric, heating, and cooling, you’ll need additional permits for each of the utilities, as well as a roofing permit.

There are many materials to choose from, including picket fencing, wood slats, galvanized metal skirting, dog-ear fence panels, scallop wood fence panels, bamboo screens, and other decorative screens. You can search for materials at local big box stores like Home Depot or scour online home improvement sites. Good search terms to use are fencing, skirting, and privacy panels.

A sunroom offers an additional indoor space to rest, dine, or host guests, all while inviting in as much sun as possible. Either built like an enclosed porch or a fully insulated home extension, a sunroom features floor-to-ceiling windows or screens that create an open, bright design while still remaining protected from the elements and bugs.
When designing an attached greenhouse, several factors should be considered. These include the orientation and positioning of the greenhouse to maximize sunlight exposure, the structural integrity of the connection to the house, sufficient insulation to regulate temperature, proper ventilation for airflow, and adequate space for plants and pathways. If you’re restricted because of your budget, go with a simpler design to maximize the use of your money.
The Tolar, TX homeowners’ guide to patio services

From average costs to expert advice, get all the answers you need to get your job done.