




Top-rated architects.

Get matched with top architects in Talty, TX

Enter your zip and get matched with up to 5 pros

Need a pro for your architectural service project in Talty, TX?

Select your specific project to find the pro for you.

TRUSTED BY TALTY, TX HOMEOWNERS

  • Average homeowner rating star icon4.7
    Average homeowner rating
  • Verified reviews icon12
    Verified architectural services reviews

Find Architects in Talty

Avatar for O'Brien Custom Home Designs
O'Brien Custom Home Designs
4.9(
47
)
ArchitectDesigner - BuildingArchitect - For Business+1 more

Serving Talty, TX and surrounding areas

Approved

In business since 1953

Free estimates

Customers say: Super punctual

"Dave drew up a mother-in-law suite addition for our home and it was a pleasure working with him. He was quick and efficient, while still being thorough and attentive to detail. He gave helpful advice while keeping in mind what our end goals were and never compromised what we truly wanted. Our final product is exactly what we needed and I am so grateful that we found O'Brien Custom Home Designs. I would recommend working with Dave to anyone in need of architectural plans!"
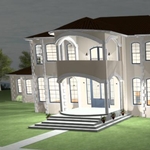
NIGHT TIME RENDERING
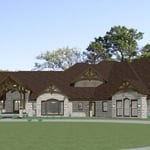
ranch house front
RANCH HOME
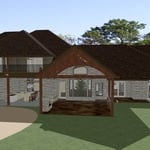
Ranch house 2024
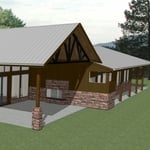
CLIFF SIDE HOME

+5

2 neighbors recently requested a quote
Recommended by97%of homeowners

Avatar for Build Up Remodeling and Construction
Build Up Remodeling and Construction
5.0(
215
)
Designer - Building

Serving Talty, TX and surrounding areas

Approved

In business since 2020

Free estimates

Emergency services offered

"I hired this company to remodel my Kitchen the paint and the walls were good they did a great job, they were on time, very good prices, very professional. Deserve more than 5 stars."
Response time2 hrs
Response rate100%
30 neighbors recently requested a quote
Avatar for Simonson Design Studios
Simonson Design Studios
4.8(
20
)
Draftsperson/CADDDesigner - Building

Serving Talty, TX and surrounding areas

Approved

In business since 2015

Credit card accepted

Offers commercial services

"Very cost-effective design of various colors and patterns as they would appear on the mansard roofs of the five buildings in our HOA. Kimberly was especially helpful in providing us with timely, professional help at each stage of our communications with the company. Zak and Daniel also did a wonderful job in presenting the design options for use by our governing board."
Denison Texas modern farm
elevation angles
the latest trending
farm house
the latest trending

+24

Response time3 days
14 neighbors recently requested a quote
Recommended by100%of homeowners

Avatar for HMB Design
HMB Design
4.9(
17
)
ArchitectDraftsperson/CADDDesigner - Building

Serving Talty, TX and surrounding areas

Approved

In business since 2016

Free estimates

Small jobs welcome

"I had a great experience working with Hank from HMB Design! He was so helpful and patient with me, even when I changed my mind a few times during the process. His professionalism and attention to detail really stood out. Everything was done quickly and smoothly, and the final result turned out even better than I imagined. I highly recommend HMB Design to anyone looking for interior design services!"
Response time2 days
Response rate91%
7 neighbors recently requested a quote
Avatar for Evolution Drafting
Evolution Drafting
3.6(
116
)
ArchitectDraftsperson/CADDDesigner - Building+1 more

Serving Talty, TX and surrounding areas

Approved

In business since 2018

Free estimates

Emergency services offered

"To be honest Im dealing with a complicated district and I was kind of frustrated that my project was handed off to a new person but Raegan Hammon was the most patient, kind, professional and efficient Architect I have ever had the pleasure 🙏 of doing business with. Thank you for placing my project in her very capable hands. Forever grateful Leilee Keppard [*** Link removed ***]"
Zeal Floor Plan
Charcoal
Palm Floor Plan
Charcoal Floor 2
Charcoal Floor 1

+23

Response time1 day
Response rate100%
56 neighbors recently requested a quote
Avatar for APEX Drafting LLC
APEX Drafting LLC
5.0(
5
)
Draftsperson/CADD

Serving Talty, TX and surrounding areas

Approved

In business since 2020

Free estimates

Credit card accepted

We have a single mission: Complete Customer Satisfaction! We have consistently focused on the needs of our customers, providing personalized attention and a stress-free experience.\nYou will find us to be competitively priced with close attention to the details.\nOur reputation is based on service, safety, and quality, regardless of how large or small the job.\nWe look forward to building a lasting relationship and guarantee your satisfaction!\n

Plan set 1
111 neighbors recently requested a quote
...
Showing 1-10 of 234
Architects questions, answered by experts

Costs depend on project complexity, software requirements, and the draftsperson’s experience.

It can take anywhere from a few days to several months to draw up architectural plans, depending on the complexity of your project. Architectural plans are highly detailed documents that take time to complete, and any changes or alterations can significantly extend how long they take.

An architect is usually involved in the process of determining the layout and structural features and requirements of the home itself, taking into account the local codes, climate, and materials needed to make the home structurally sound. Architects may communicate more with contractors and subcontractors throughout the building process. In comparison to architects, interior designers typically focus on the aesthetics of a home interior and possibly exterior, helping the homeowner decide on color schemes, textures, and materials to incorporate into the design. 

A home elevator is a fantastic way to improve your home’s accessibility. Elevators allow anyone, even those who use wheelchairs or walkers, to safely move between floors within your home.

Dumbwaiters may allow you to move items up and down floors, and stair lifts can move people up and down, but elevators are the best option if you need space for people, their belongings, and/or mobility aids such as wheelchairs.

That said, home elevators cost more than other options, such as stair lifts. Consider your needs and your budget when deciding the best way to make your home more accessible to a person with a disability or a person who is aging in place.

A floor plan is a less detailed illustration showing a building or room's layout from above, including elements like windows, doors, walls, and fixtures. It offers a simplified view for homeowners. In contrast, a blueprint is a more detailed, to-scale architectural drawing that includes all parts of the building plans, such as structural elements, construction details, and utility schematics. While a floor plan can be a type of view within a blueprint, the complete blueprint contains all the necessary details to turn the plan into a reality.

The Talty, TX homeowners’ guide to architectural services

From average costs to expert advice, get all the answers you need to get your job done.