


Top-rated architects.

Get matched with top architects in Scurry, TX

Enter your zip and get matched with up to 5 pros

Need a pro for your architectural service project in Scurry, TX?

Select your specific project to find the pro for you.

Find Architects in Scurry

Avatar for O'Brien Custom Home Designs
O'Brien Custom Home Designs
4.9(
47
)
ArchitectArchitect - For BusinessDesigner - Building+1 more

Serving Scurry, TX and surrounding areas

Approved

In business since 1953

Free estimates

Customers say: Super punctual

"Wonderful, Dave met with us immediately and had our plans ready to go within 3 days. Dave is very professional and pleasant to work with. He worked with us at a difficult time with moving and cleaning out the house and trying to make a few upgrades as well. He helped us amend the plans a couple of time due to changes we wanted to make but he always did it pleasantly and immediately and have them ready to go again. He also helped a non-architect inclined person with services such as where to get the best deals on copies etc."
NIGHT TIME RENDERING
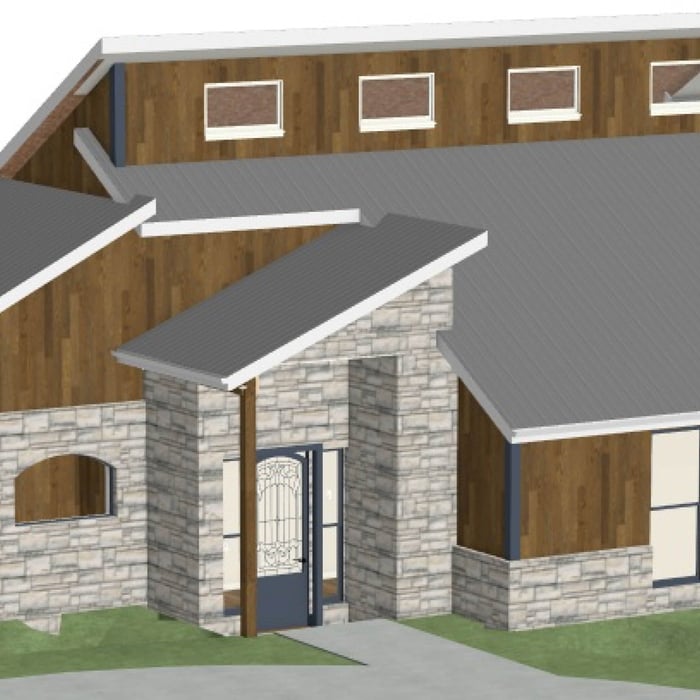
ranch house front
RANCH HOME
Ranch house 2024
CLIFF SIDE HOME

+5

Recommended by97%of homeowners

Avatar for Evolution Drafting
Evolution Drafting
3.7(
124
)
Draftsperson/CADDArchitectDesigner - Building+1 more

Serving Scurry, TX and surrounding areas

Approved

In business since 2018

Free estimates

Emergency services offered

"I hired them to create plans for an apartment building. The process was quick and painless. Cost was good. The plans are full complete abd ready to take to builders for quotes. I will definitly use them again."
Zeal Floor Plan
Charcoal
Palm Floor Plan
Charcoal Floor 2
Charcoal Floor 1

+23

Response time1 day
Response rate100%
72 neighbors recently requested a quote
Avatar for APEX Drafting LLC
APEX Drafting LLC
3.9(
7
)
Draftsperson/CADDDesigner - BuildingArchitect

Serving Scurry, TX and surrounding areas

Approved

In business since 2020

Free estimates

Emergency services offered

We have a single mission: Complete Customer Satisfaction! We have consistently focused on the needs of our customers, providing personalized attention and a stress-free experience.\nYou will find us to be competitively priced with close attention to the details.\nOur reputation is based on service, safety, and quality, regardless of how large or small the job.\nWe look forward to building a lasting relationship and guarantee your satisfaction!\n

Plan set 1
202 neighbors recently requested a quote
Avatar for Terraform Development & Design LLC
Terraform Development & Design LLC
4.0(
1
)
ArchitectDraftsperson/CADD

Serving Scurry, TX and surrounding areas

Approved (Corporate)

In business since 2023

Free estimates

Offers commercial services

Terraform Development & Design LLC, delivers expert permit-ready architectural plans and drafting services nationwide. With 8+ years of experience and hundreds of clients across all 50 states, we create code-compliant residential and commercial construction documents that get approved fast and built right.\nFrom site plans, floor plans, elevations, structural & foundation drawings to MEP coordination, full construction sets, 3D renderings, interior design, solar PV layouts, and precise material takeoffs - we handle it all. Fast 4-6 week turnaround, 3 design revisions included, free revisions for city redline changes, transparent pricing (starts at $2,000), and direct partnerships with licensed engineers for stamps in every state.

1412 neighbors recently requested a quote
Doyle Built, LLC
New to Angi
Designer - BuildingDraftsperson/CADD

Serving Scurry, TX and surrounding areas

Approved

At Doyle Built, LLC, we take pride in delivering high-quality craftsmanship with honest communication and dependable service. With several years of hands-on experience in residential construction, we specialize in remodeling, home renovations, outdoor living spaces, general contracting, roofing and custom home projects.\n\nOur goal is to treat every project as if it were our own home. From the initial consultation to the final walkthrough, we focus on quality, attention to detail, and keeping our clients informed every step of the way. Whether you’re planning a small upgrade or a major renovation, we’re committed to providing reliable work that lasts and a customer experience you can trust.\n\nWe look forward to helping bring your vision to life.

MTZ custom home designs
New to Angi
Designer - Building

Serving Scurry, TX and surrounding areas

Approved

Free estimates

Small jobs welcome

Offers commercial services

We take pride in providing high quality products and services while ensuring customer satisfaction. Our goal is to deliver reliable, professional, and excellent results every time. We value our customers, pay attention to detail, and strive to exceed expectations. Your trust and satisfaction are our top priorities, and we look forward to serving you!

Avatar for lone star green homes
lone star green homes
New to Angi
Designer - BuildingDraftsperson/CADD

Serving Scurry, TX and surrounding areas

Approved

Free estimates

Emergency services offered

Credit card accepted

Our company dedicated to delivering exceptional craftsmanship, transparent communication, and outstanding customer service. With years of experience in custom home construction, renovations, and remodeling, we bring the same attention to detail to every project—whether it's a single-room remodel or a complete home transformation.\nOur expertise includes kitchen remodeling, luxury bathroom renovations, room additions, flooring, cabinetry, painting, trim work, custom millwork, and high-end finishes. We specialize in creating modern, functional spaces while maintaining the highest standards of quality and craftsmanship.\nWe believe every homeowner deserves a contractor they can trust. We provide detailed estimates, maintain open communication throughout the project, and treat every home with the same care and respect as if it were our own. Our goal is simple: deliver beautiful results, complete projects on schedule, and build lasting relationships through honesty, quality, and reliability.

...
Showing 1-10 of 155
Architects questions, answered by experts

A floor plan is a less detailed illustration showing a building or room's layout from above, including elements like windows, doors, walls, and fixtures. It offers a simplified view for homeowners. In contrast, a blueprint is a more detailed, to-scale architectural drawing that includes all parts of the building plans, such as structural elements, construction details, and utility schematics. While a floor plan can be a type of view within a blueprint, the complete blueprint contains all the necessary details to turn the plan into a reality.

As with most large-scale home renovation projects, you’ll need an architect to map out the exact layout and specs of your above-garage room, which is required in many municipalities. Some general contractors will serve as your architect, or they may bring on a residential architect to assist with the plans.

A home elevator is a fantastic way to improve your home’s accessibility. Elevators allow anyone, even those who use wheelchairs or walkers, to safely move between floors within your home.

Dumbwaiters may allow you to move items up and down floors, and stair lifts can move people up and down, but elevators are the best option if you need space for people, their belongings, and/or mobility aids such as wheelchairs.

That said, home elevators cost more than other options, such as stair lifts. Consider your needs and your budget when deciding the best way to make your home more accessible to a person with a disability or a person who is aging in place.

You can draw your own house plans using three-dimensional modeling software, but in most cases, you’ll need an architect to draw up the final plans. Architects understand local building regulations and requirements, so their plans will be necessary for getting permits approved, and they’ll also ensure your home is structurally sound. DIY house plans can be a good place to start to help visualize your project, but you should always defer to a professional before trying to proceed with the project.

Universal design costs can be minimal when you add them during construction; however, adding universal design principles to existing homes can sometimes increase renovation costs. For example, a mid-grade bathroom remodel is estimated to cost around $30,000, while a standard universal design remodel can cost closer to $40,000. Adding accessible design components can include widening hallways ($500 to $2,000), curbless showers ($2,000 to $8,000), and widening doors ($400 to $800). Keep in mind that these increased costs can lead to higher resale values because universal homes may appeal to a wider variety of buyers.

The Scurry, TX homeowners’ guide to architectural services

From average costs to expert advice, get all the answers you need to get your job done.