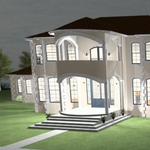
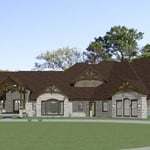
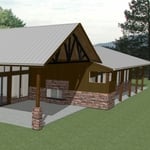
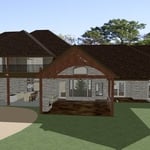
"Dave was a game changer for us. I had previously hired a different architect, who would miss deadlines and take multiple days to deliver the updates to the design. Now working with O'Brien Custom Home Designs it has been a 180-degree change. Dave delivers or beats his target delivery dates, provided a very sound plan for the home (he improved the previous architect's work) -- both exterior and interior look great for our lake home. I plant to hare O'Brien Custom Home Designs for my next project. I highly recommend."
"Chris a great guy, passionate and very knowledgeable, he has a knack for understanding ideas and improvising if need be, he definitely brings value to any project"
We have a single mission: Complete Customer Satisfaction! We have consistently focused on the needs of our customers, providing personalized attention and a stress-free experience.
\nYou will find us to be competitively priced with close attention to the details.
\nOur reputation is based on service, safety, and quality, regardless of how large or small the job.
\nWe look forward to building a lasting relationship and guarantee your satisfaction!
\n
Terraform Development & Design LLC, delivers expert permit-ready architectural plans and drafting services nationwide. With 8+ years of experience and hundreds of clients across all 50 states, we create code-compliant residential and commercial construction documents that get approved fast and built right.
\nFrom site plans, floor plans, elevations, structural & foundation drawings to MEP coordination, full construction sets, 3D renderings, interior design, solar PV layouts, and precise material takeoffs - we handle it all. Fast 4-6 week turnaround, 3 design revisions included, free revisions for city redline changes, transparent pricing (starts at $2,000), and direct partnerships with licensed engineers for stamps in every state.
At Doyle Built, LLC, we take pride in delivering high-quality craftsmanship with honest communication and dependable service. With several years of hands-on experience in residential construction, we specialize in remodeling, home renovations, outdoor living spaces, general contracting, roofing and custom home projects.\n\nOur goal is to treat every project as if it were our own home. From the initial consultation to the final walkthrough, we focus on quality, attention to detail, and keeping our clients informed every step of the way. Whether you’re planning a small upgrade or a major renovation, we’re committed to providing reliable work that lasts and a customer experience you can trust.\n\nWe look forward to helping bring your vision to life.
We take pride in providing high quality products and services while ensuring customer satisfaction. Our goal is to deliver reliable, professional, and excellent results every time. We value our customers, pay attention to detail, and strive to exceed expectations. Your trust and satisfaction are our top priorities, and we look forward to serving you!
As with most large-scale home renovation projects, you’ll need an architect to map out the exact layout and specs of your above-garage room, which is required in many municipalities. Some general contractors will serve as your architect, or they may bring on a residential architect to assist with the plans.
A construction manager is particularly useful in the case of a large-scale build with custom design elements, so it’s usually worth it to hire one. They can help manage your budget, maintain quality control, oversee timelines, and navigate unexpected hurdles. While construction managers are pricey, they can actually save money in the long run by identifying cost-saving opportunities and ensuring the project stays within budget.
Stone, marble, and brick are common building materials of Neoclassical architecture, though you will also find wood flooring and a range of natural stone tiles. Since several home styles fall under Neoclassical architects' umbrella, a range of building materials—including traditional wood framing—will make an appearance.
The process typically takes 2-6 weeks, depending on the project size and level of customization.
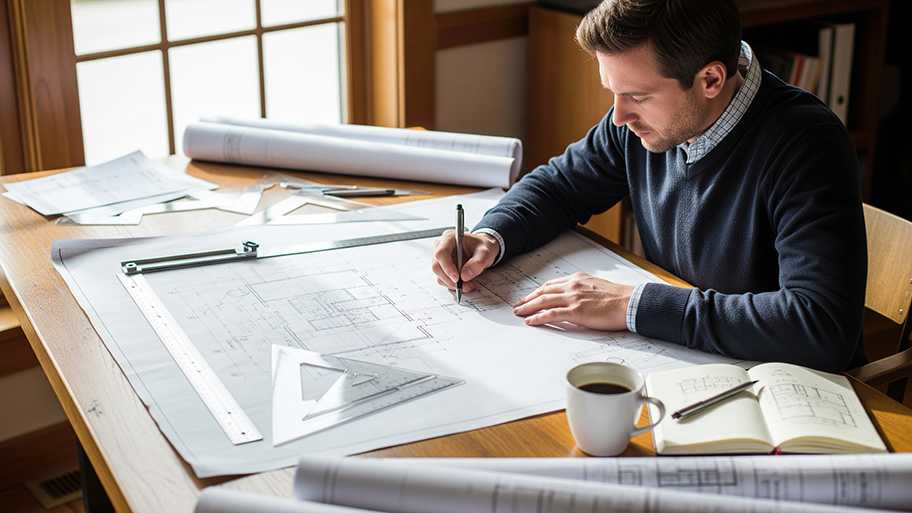
You have three options in terms of professionals who can draw up blueprints: a draftsperson, an architect, or a structural engineer. A draftsperson can sometimes draw up plans for new construction, but they more often work from approved plans for alterations or to provide 3D drawings. Architects are usually the best option for standard residential construction projects. Structural engineers might be necessary for custom home builds or for alterations that could affect your home’s structural integrity. Draftsmen cost the least of the three, followed by architects and then structural engineers.
The Crandall, TX homeowners’ guide to architectural services
From average costs to expert advice, get all the answers you need to get your job done.
Wondering how much does an architect cost in Dallas, TX? Learn what you can expect to pay for local architectural services and start planning your home design.
Find out the average blueprints cost in Dallas, TX. Learn what you can expect to pay for local architectural floor plans and get your custom build started.
Depending on where you live, you may be legally required to hire an architect for an addition. Here’s why an architect may end up saving you money and time.