

•
Find out the average draftsperson cost in Dallas, TX. Learn what you can expect to pay for local architectural blueprints and get your project started today.
Architectural service costs depend on your project and location. Check with a local pro for your specific job.


Professional blueprint drafting for your upcoming home construction project in Dallas, TX, costs an average of $3,215.
The number of rooms in your addition or new build raises your blueprint costs with detailed layouts.
Account for alteration costs between $415 and $2,580 when you make changes to approved blueprints before construction.
Hiring an architect in Dallas, TX provides reliable help with your custom blueprints and saves you time.
This article was created using automation technology and thoroughly fact-checked and edited by an Angi Editor in accordance with our AI policy.
Getting blueprints in Dallas, TX, costs $3,215 on average, and prices range from $904 to $6,104. Your total price depends on the square footage of your new build or remodel, the complexity of the architectural design, and local drafting fees. Before you finalize your plans and break ground, understanding these costs helps you organize a successful project that fits your budget.
When you plan a new construction project in Dallas, TX, hiring a professional architect or draftsperson ensures your design meets local building codes and structural requirements. Several key elements influence the final price you will pay for these essential documents, from the total square footage to the intricacy of the layout.
The total square footage of your planned build dictates how much time a professional spends drafting the layout, directly impacting the final price. Designing a large home in Dallas, TX, requires careful planning to maximize energy efficiency during the hot, humid summers, which adds to the drafting time. A modest 500-square-foot addition costs between $260 to $5,160 per project, while a sprawling 2,500-square-foot custom home runs from $1,290 to $25,800 per project. Overall, homeowners find that their total project falls right around the $3,215 mark.
| Square Footage | Local Average Blueprint Cost Range | National Average Blueprint Cost Range |
|---|---|---|
| 500 | $260–$5,160 | $250–$5,000 |
| 1500 | $775–$15,500 | $750–$15,000 |
| 2000 | $1,040–$20,700 | $1,000–$20,000 |
| 2500 | $1,290–$25,800 | $1,250–$25,000 |
Intricate architectural features, unique rooflines, and specialized materials require more detailed technical drawings. In Dallas, TX, designing a custom home to withstand severe weather impacts like tornadoes and heavy hailstorms adds a layer of complexity to the drafting process. Building a brand-new custom home costs between $5,160 to $20,700 or more for the blueprints, while a simpler project like building an add-on for your existing home runs from $520 to $2,070 per project. For a standard project, you will spend between $904 and $6,104, though factoring in the structural engineering cost will increase your overall budget.
| Project | Local Cost of Blueprints | National Cost of Blueprints |
|---|---|---|
| Building a new custom home | $5,160-$20,700+ | $5,000-$20,000+ |
| Building an add-on for your existing home | $520-$2,070 | $500-$2,000 |
| Making alterations to pre-drawn home plans | $415-$2,580 | $400-$2,500 |
| Removing a load-bearing wall | $210-$1,040 | $200-$1,000 |
Dividing a floor plan into multiple distinct spaces requires additional drawings for interior walls, doorways, and electrical routing. Whether you build a sprawling estate in Dallas, TX, or a compact guest house, each additional room increases the drafting workload. Blueprints for a six-room layout with three bedrooms cost a flat $1,550 per project, whereas a larger nine-room layout with up to six bedrooms costs $3,100 per project. If you plan to hire a professional for interior design later, having accurate and detailed room dimensions on your blueprints is essential.
| Number of Rooms | Local Typical Cost for Blueprints | National Typical Cost for Blueprints |
|---|---|---|
| 6 (3 bedrooms) | $1,550 | $1,500 |
| 7 (3-4 bedrooms) | $2,070 | $2,000 |
| 8 (3-5 bedrooms) | $2,580 | $2,500 |
| 9 (3-6 bedrooms) | $3,100 | $3,000 |
Requesting changes to your approved plans before construction begins requires the architect to revise the technical drawings. In Dallas, TX, local building authorities require updated documents for any structural changes to ensure code compliance. We recommend finalizing your layout early to avoid these revision fees.
The specific category of blueprints you need dictates the level of detail and the amount of field research required. For example, as-built blueprints document an existing structure in Dallas, TX, and require the professional to measure the current building before drafting. Custom residential builds demand extensive original design work, which drives up the price. You will also need to account for land surveying costs if your project involves expanding the footprint of your home.
Modern architectural professionals use computer-aided design programs to produce highly accurate, construction-ready documents. While the software itself is a significant expense for a drafting firm in Dallas, TX, this overhead is built directly into their hourly or per-project rates. You will not see a separate line-item charge for software usage on your final invoice.
While digital files are standard, contractors and permitting offices still require physical copies of your plans on the job site. In Dallas, TX, the intense sun and sudden flash floods make durable printing materials a necessity for active construction zones. Printing on weather-resistant sheets costs slightly more per page than standard paper, but it ensures your documents remain legible through rough conditions.
The qualifications and expertise of the professional you hire play a major role in your total expenses. A draftsperson handles straightforward 3D renderings, while a licensed architect in Dallas, TX, creates comprehensive plans suitable for building permit approval. For complex builds, a structural engineer ensures your home can stand up to extreme weather and soil movement.
| Draftsperson | Architect | Structural Engineer |
|---|---|---|
| Uses existing plans to create 3D renderings | Ideal for standard construction projects | Ensures home can stand up to extreme weather and soil movement |
| Can sometimes create plans from scratch | Can draw for building permit approval | Can create detailed plans for safe construction |
When you hire an expert in Dallas, TX, you pay based on their specific qualifications. A draftsperson charges between $75 and $125 per hour to create basic renderings. For standard home designs, an architect costs between $100 and $200 per hour. If your build requires a structural engineer, you will pay $150 to $250 per hour. Dallas, TX, applies an 8.25% sales tax to these professional services, which increases your overall project budget.
Partnering with an architect in Dallas, TX saves you valuable time, ensures structural safety, and maximizes your overall property value. We recommend trusting an expert to handle the complex planning phases so you feel entirely confident before construction begins.
Local experts understand regional soil conditions and design strong foundations that resist shifting.
Professionals create highly accurate floor plans that prevent expensive material waste during the building phase.
An established pro navigates strict city zoning laws to expedite your permit approval process.
Home is the most important place on earth, which is why Angi has helped more than 150 million homeowners transform their houses into homes they adore. To help homeowners with their next project, Angi provides readers with the most accurate cost data and upholds strict editorial standards. We survey real Angi customers about their project costs to develop the pricing data you see, so you can make the best decisions for you and your home. We pair this data with research from reputable sources, including the U.S. Bureau of Labor Statistics, academic journals, market studies, and interviews with industry experts—all to ensure our prices reflect real-world projects.
Want to help us improve our cost data? Send us a recent project quote to [email protected]. Quotes and personal information will not be shared publicly.
We’ve worked with House Lift Painting on two separate occasions to paint both the exterior and interior of our home. We highly recommend them to anyone looking for a team that is detail oriented, easy to work with and very professional.
 HouseLift Team
I had an amazing experience working with Bella Vista on my large home renovation project in Dallas, TX. Rob and Whitney were incredible throughout the entire design process—professional, creative, and attentive to every detail. They truly brought my vision to life and made the daunting task...
I used Artesa - Build & Design and was appointed Danielle as my designer. She helped me design my bathroom and incorporate my ideas about color and technology while still keeping a holistic and modern aesthetic. Each member of the team had a specific role and completed their tasks regardless...
 Artesa - Build & Design
We moved our architecture office to homeâ art, furniture, and books. They were careful, efficient, and had great attitudes. Would recommend and use again.
One of the most professional architects I have ever worked with. Very talented in design.
Barretta & Associates are a premier architect and gives personalized architectural services, and They indeed provide the best architectural services in Florida. They cover each aspect of construction with details carefully. We prefer to everyone !!
 Barretta & Associates
He is the best architect. The best thing about him is that he always looks for way to get the job done as far as the process. He is very reasonable pricewise. After he has a meeting with you, he take what you want and give you several good options on how to handle the project. I have never...
I was impressed with the level of professionalism of this firm and the quality of the work is truly fantastic. The crew was on time, efficient, organized and *thoroughly* cleaned up after themselves. Other than the great work they left behind there was really no trace of the workers after...
 Bela Vista Painting Co
Chris was extremely efficient and thorough during his time inspecting our new residence. He provided great feedback on both the condition of the many elements of the house as well as recommendations for fixes and/or modifications. The added thought on ways to help make the house more...
 GreenWorks Inspections & Engineering
The only downside to this company is that they are so popular! I have high expectations, and am usually disappointed. Only 1 in 25 contractors does what I think they should do in terms of communication, punctuality, quality, etc. Texas Oasis is one of those "1". David and his assistant...
 Texas Oasis Landscape
From average costs to expert advice, get all the answers you need to get your job done.
Find out the average draftsperson cost in Dallas, TX. Learn what you can expect to pay for local architectural blueprints and get your project started today.

How much do movers cost in Dallas, Texas? The answer depends on a lot of factors, but you can plan your budget with our cost guide.

Wondering how much does an architect cost in Dallas, TX? Learn what you can expect to pay for local architectural services and start planning your home design.

Can't understand the blueprints you have in front of you for your home construction project? Find out how to read blueprints here.

Space planning is a crucial part of architecture and design, as it helps build and organize your home in a way that will maximize every room’s utility.
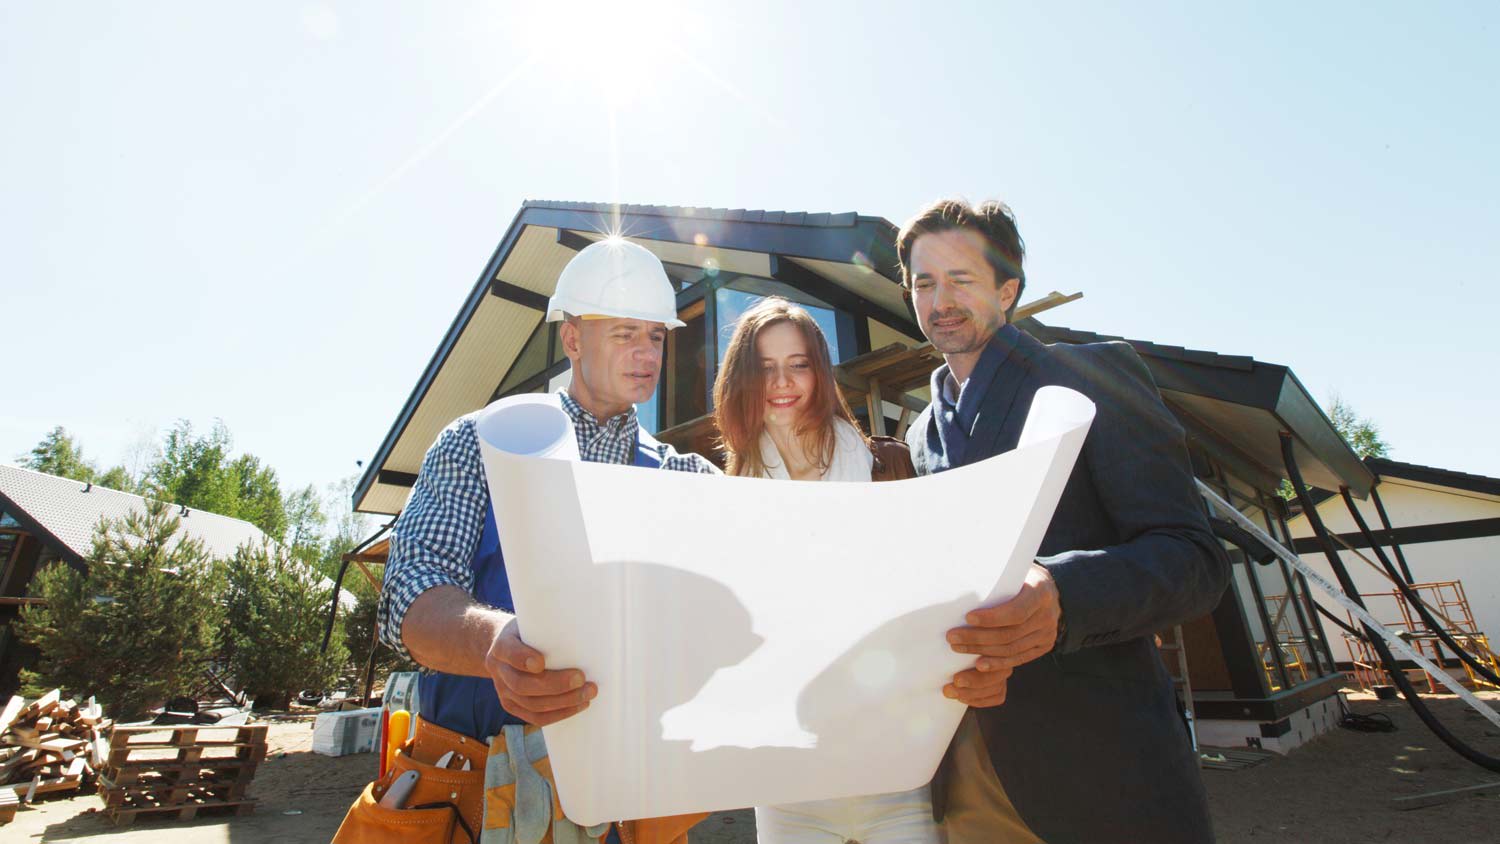
Blueprints are a critical part of the construction process. Learn what blueprints are, how they’re used, and why they’re so important.