







Top-rated structural engineers.

Get matched with top structural engineers in Pattison, TX

Enter your zip and get matched with up to 5 pros

Need a pro for your structural engineering project in Pattison, TX?

Select your specific project to find the pro for you.

TRUSTED BY PATTISON, TX HOMEOWNERS

  • Average homeowner rating star icon4.9
    Average homeowner rating
  • Verified reviews icon18
    Verified structural engineering services reviews

Find Structural engineers in Pattison

Avatar for FIF Engineering, LLC
FIF Engineering, LLC
4.7(
113
)
Engineer - StructuralDraftsperson/CADD

Serving Pattison, TX and surrounding areas

Approved

In business since 2010

Small jobs welcome

Offers commercial services

"My roof rafters were separating from ridge beam. Engineer Sam Jawhary inspected my attic, foundation and overall structure. A detailed plan was developed to address all issues. I couldn’t be happier with the result, customer service and overall experience."
Attic Inspection for Structural Integrity
Structural Support Design/Inspection for AC Unit
Front
Back
Tendons and Connections

+10

Response time1 day
11 neighbors recently requested a quote
Recommended by95%of homeowners
Avatar for MOB Montano's Onpoint Building
MOB Montano's Onpoint Building
5.0(
11
)
Draftsperson/CADD

Serving Pattison, TX and surrounding areas

Approved

In business since 2016

Offers commercial services

"Greg was an absolute professional who knows his job well. He completed the work I requested from him faster than I expected. I would recommend him to anyone needing structural and blue prints work done."
Response time6 hrs
Response rate100%
10 neighbors recently requested a quote
Avatar for Kamran Mouzoon Architects (KMA)
Kamran Mouzoon Architects (KMA)
4.7(
11
)
ArchitectArchitect - For Business

Serving Pattison, TX and surrounding areas

Approved

In business since 1994

Free estimates

Emergency services offered

"Our project consisted of demolishing an existing 2-car garage and building a two-story 1700 sq ft living quarters in its place with an estimated cost of around $350,000. The project required a licensed architect. I wanted a small firm because I felt a small firm could handle our project and we would get lost in a large firm handling multi-million dollar projects. Kamran Mouzoon Architects fit very well. Kamran developed some concepts and we settled on a direction. Architectural drawings were prepared and Kamran secured the required HOA approval. A Structural Engineering Firm, Surveyor and Geotechnical Engineer where hired. Kamran arranged for the city to make a preliminary review of the project. There was a problem with an obscure provision of the city building codes that required a covered and air-conditioned walkway between the buildings. This was never contemplated in our original plan. Kamran was able to work out a solution and saved the project. The quality of his work is excellent. In the end, we have 20 architectural drawings and 10 structural engineering drawings. As an engineer, I am used to reading drawings and found very few mistakes, none of which were major. Communication with Kamran is excellent. He quickly replies to emails and text messages. Very few problems scheduling review meetings. Kamran is just a very nice person to deal with. With respect to our project, we are still waiting for the city of Houston approval. If a problem does arise, I am confident that Kamran will be able to make any adjustments needed. If this is your first rodeo, be aware that this is a time-consuming part of any project. We started this project around the first of July and hope to have final approval by the first of March (8 months). If we had not had a problem with the walkway we probably would have been done in 6 months. Bottom line, I feel his fees are reasonable given the quantity and quality of work involved. I would not hesitate to hire him."
1503 TUAM Unit A
1503 TUAM Unit A
1503 TUAM Unit A
1503 TUAM Unit A
1503 TUAM Unit A

+24

Response time6 hrs
Response rate100%
12 neighbors recently requested a quote
Avatar for Richardson Group Construction
Richardson Group Construction
5.0(
9
)
Draftsperson/CADD

Serving Pattison, TX and surrounding areas

Approved

In business since 2021

Free estimates

Small jobs welcome

"Richardson Group Construction did a great job on my backyard patio and walkway. The rain runoff from the roof was creating mud all on the ground but thanks to Chris and his team, he was able to install an amazing concrete back patio that runs up to my bar and out far enough to where I can put some chairs facing the backyard. Great work Richardson Group. Thank you."
Livingroom/kitchen
Concrete Work
Response time2 hrs
2 neighbors recently requested a quote
Recommended by100%of homeowners

Avatar for TexasEngineer
TexasEngineer
3.6(
35
)
Engineer - Structural

Serving Pattison, TX and surrounding areas

Approved

In business since 2002

Customers say: Quick response

"Gary did a great job. It took a little longer than we both expected, due to getting correct understanding of current structural layout. Very professional and easy to work with and was very available for questions and suggestions. i would use him again and recommend to others."
1 neighbors recently requested a quote
Recommended by50%of homeowners
Avatar for Top Dwg, LLC
Top Dwg, LLC
4.9(
10
)
ArchitectDraftsperson/CADD

Serving Pattison, TX and surrounding areas

Approved

In business since 2018

Free estimates

Small jobs welcome

"We asked for several changes during the plans development process. Each change was incorporated with no problems. The value was great for the cost. I would recommend using Top Dawg again, or for anyone who needs Professional Engineered approved plans."
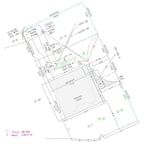
Site Plan
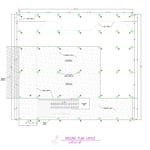
Ground plan
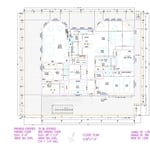
Floor plan
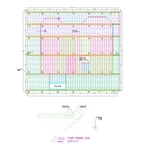
Floor framing plan
Wall framing plan

+113

Response time2 days
Recommended by100%of homeowners
Avatar for MARIO SANCHEZ & ASSOCIATES CORP.
MARIO SANCHEZ & ASSOCIATES CORP.
4.6(
11
)
ArchitectDraftsperson/CADDArchitect - For Business

Serving Pattison, TX and surrounding areas

Approved

Super Service Award Winner

In business since 2017

Free estimates

Emergency services offered

"Mario did an excellent job making a pier and beam foundation for my future home. He replied quick (during the holidays as well), and was very communicative. He worked around my budget without any issues. After many attempts of looking for someone to do this for my new home, Mario was the right man for the job. Would definitely call him again for any future projects."
Container Homes Renders

CHANTLI
Septic Design
Render View 1
Sandoval's Foundation Design

+46

Response time12 hrs

Response rate100%
3 neighbors recently requested a quote

...
Showing 1-10 of 86
Structural Engineering questions, answered by experts

Many horizontal cracks in home foundations result from water and soil pressure from outside of the building or from a footing that is shifting. Under those circumstances, horizontal cracks are a structural problem that requires repair before they become worse and more difficult to fix. However, in very specific cases, thin horizontal cracks may simply be a cosmetic blemish due to concrete shrinkage.

According to the Earthquake Country Alliance—a public and private alliance in California that works to improve earthquake and tsunami readiness—reports that unreinforced masonry, such as stone, bricks, and hollow clay tiles, is more susceptible to earthquake damage. The mortar between bricks isn’t as stable as other building materials and methods.

Most structural engineers offer free quotes, regardless of the size of the job. For simple inspections when buying or selling a home, engineers typically charge a flat fee that may be based solely on your home’s foundation type and square footage. For larger projects, like new construction and major home renovations, an engineer will either perform an analysis of your project and site and provide you with a formal estimate, or they will do a more in-depth assessment and in-person site inspection before coming up with a per-hour or per-project cost estimate. In most cases, the estimate is free.

Yes, a one-story house can have a load-bearing wall. The load-bearing walls in a single-story home are usually the exterior walls. If the house has a basement with exposed walls, the arrangement of the beams can help indicate what walls are load-bearing.

A 4-inch-thick concrete slab can support around 4,000 pounds per square foot if a contractor reinforces the slab with rebar, while that same slab without reinforcements will support closer to 1,000 pounds. For the purposes of a patio, 4 inches in thickness without reinforcement should suffice unless you’re installing heavy kitchen equipment or a hot tub on it. In those cases, reinforcing your slab and sticking with 4 inches of thickness should provide plenty of strength.

The Pattison, TX homeowners’ guide to structural engineering services

From average costs to expert advice, get all the answers you need to get your job done.