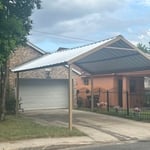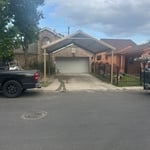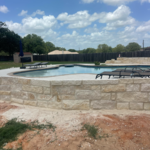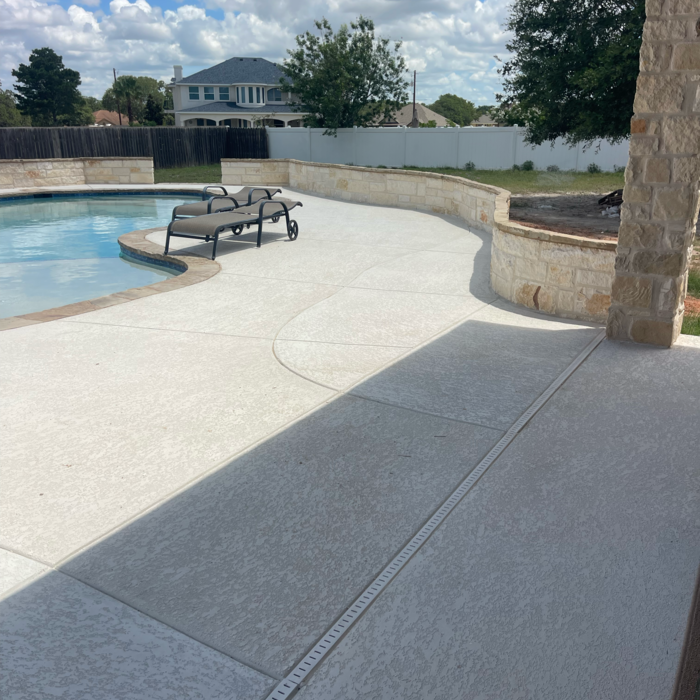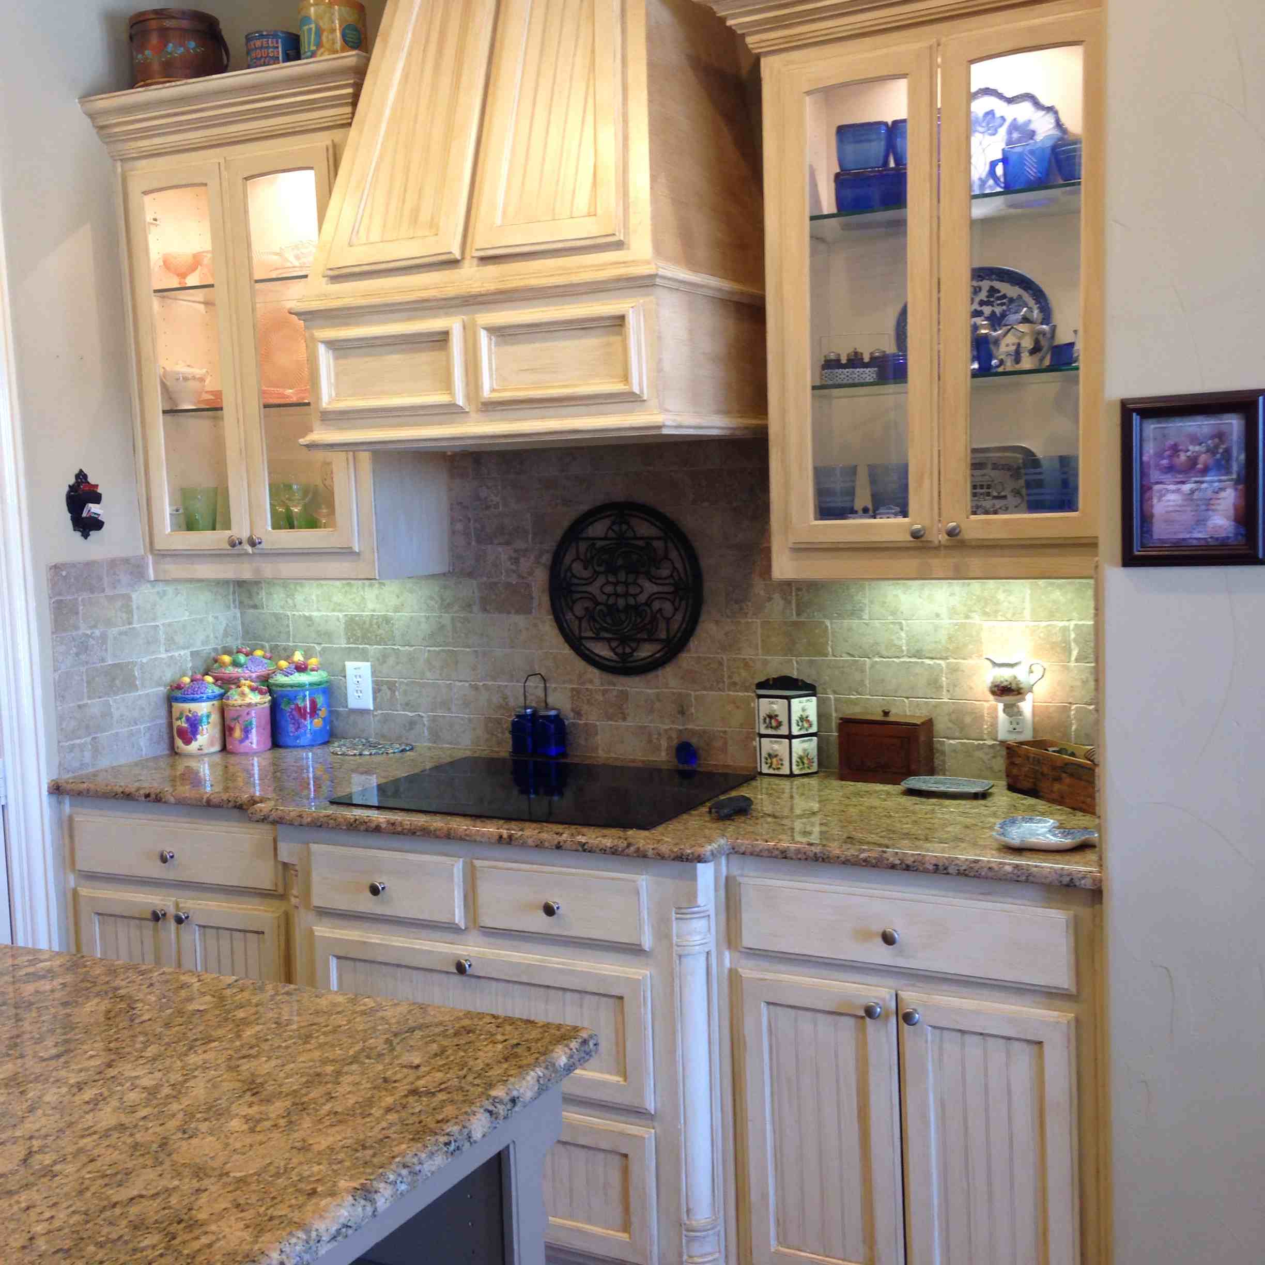


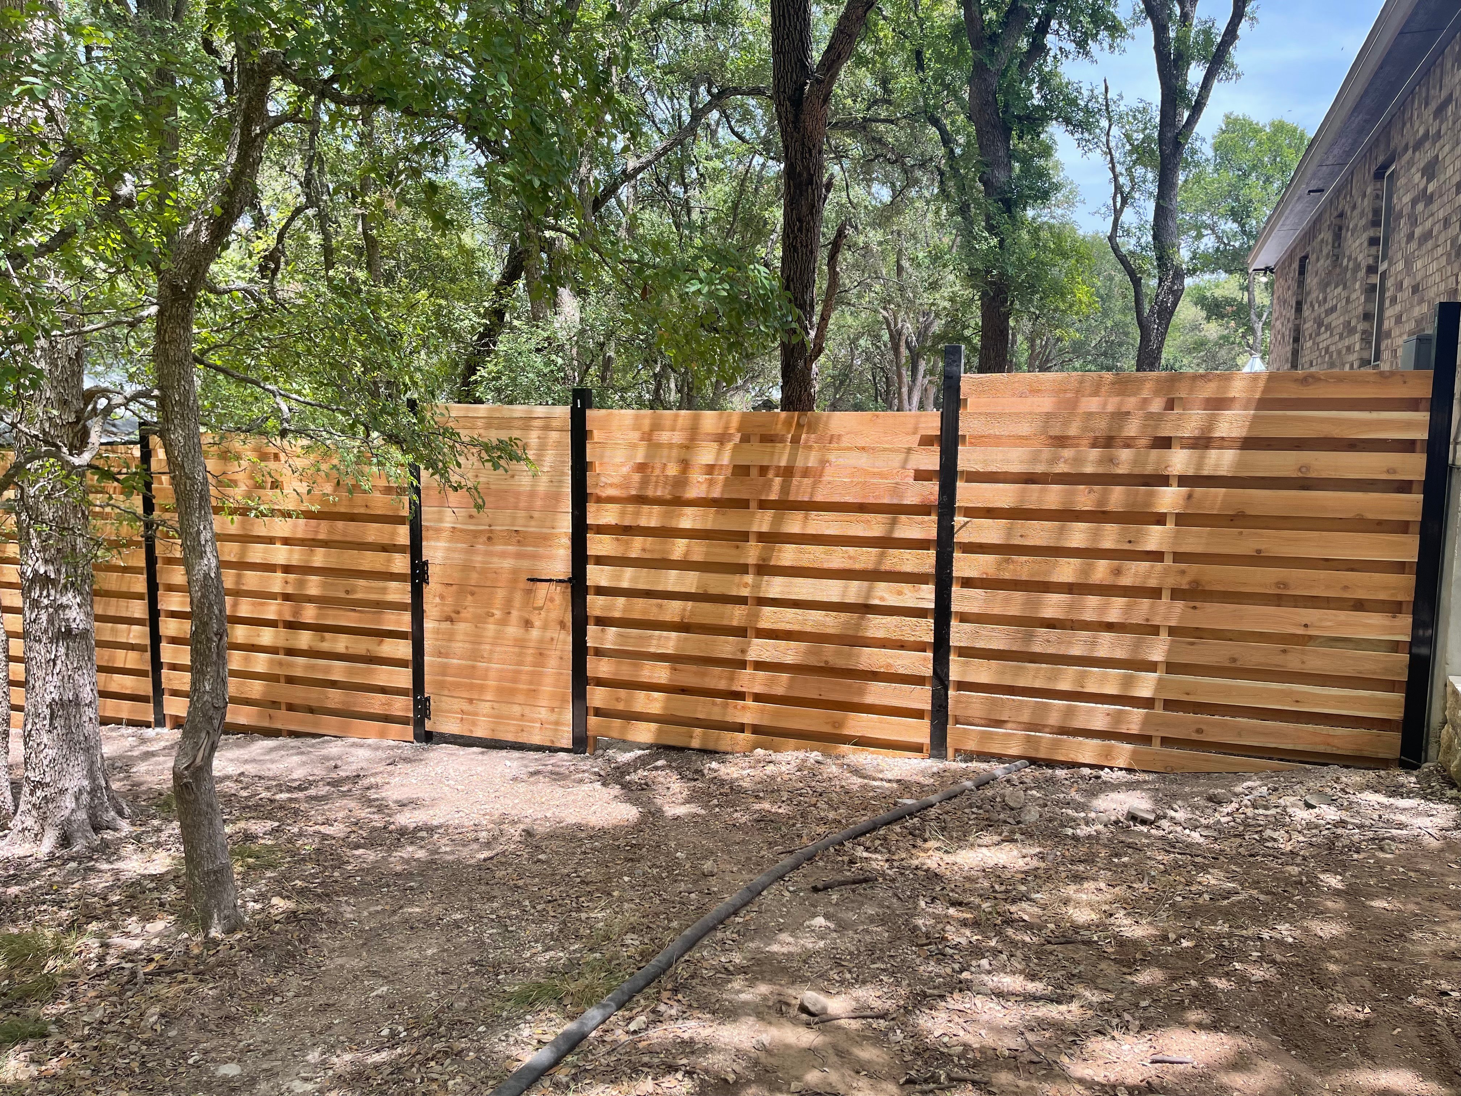






"Jose Luis and Enrique were extremely professional and completed the work on time. The quality of their work was exceptional, and they made sure to clean up thoroughly after each project. They arrived as scheduled and were always reliable. I had. Few additional projects, and they handled them without hesitation- everything turned out beautifully. I. Would absolutely hire them again."
"JOE MEDINA OWNER OF IMAGINE DESIGN CONSTRUCT TOOK HIS TIME AND ALLOWED US TO BE A PART OF THE WHOLE INSIGHT OF EVERYTHING THAT WENT FROM DESIGNING OUR DREAM FLOOR PLAN AND OVER SEEING THE BUILDING I HAVE NEVER FELT MORE INVOLVED AND I HAVE NEVER SEEN AN OWNER GIVE 200% OF WHAT HE WAS DOING THANKS JOE WE ARE SO INCEDIBLY HAPPY IN OUR NEW HOME THANKS TO YOU"
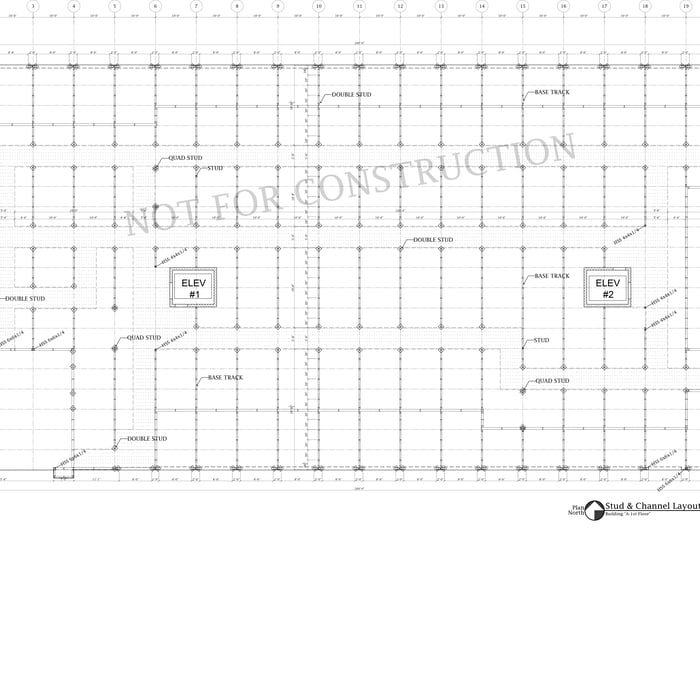
"I hired them to create plans for an apartment building. The process was quick and painless. Cost was good. The plans are full complete abd ready to take to builders for quotes. I will definitly use them again."

Giovanni's Drafting is committed to excellence in every aspect of our business. We uphold a standard of integrity bound by fairness, honesty and personal responsibility. Our distinction is the quality of service we bring to our customers. Accurate knowledge of our trade combined with ability is what makes us true professionals. Above all, we are watchful of our customers interests, and make their concerns the basis of our business.
We have a single mission: Complete Customer Satisfaction! We have consistently focused on the needs of our customers, providing personalized attention and a stress-free experience.\nYou will find us to be competitively priced with close attention to the details.\nOur reputation is based on service, safety, and quality, regardless of how large or small the job.\nWe look forward to building a lasting relationship and guarantee your satisfaction!\n
Terraform Development & Design LLC, delivers expert permit-ready architectural plans and drafting services nationwide. With 8+ years of experience and hundreds of clients across all 50 states, we create code-compliant residential and commercial construction documents that get approved fast and built right.\nFrom site plans, floor plans, elevations, structural & foundation drawings to MEP coordination, full construction sets, 3D renderings, interior design, solar PV layouts, and precise material takeoffs - we handle it all. Fast 4-6 week turnaround, 3 design revisions included, free revisions for city redline changes, transparent pricing (starts at $2,000), and direct partnerships with licensed engineers for stamps in every state.
Laura and her team are wonderful people, and I felt completely safe leaving the house while they worked. The color tips that Laura gave for accent walls turned out really nice. I liked the way Laura and her team removed the popcorn ceiling, not scraping down to the sheetrock but leaving a textured ceiling.
There were some problems, however.
We had discussed that Laura buy the paint since she could get a discounted price; however, they sent me for paint while they were scraping the ceiling.
The painted cabinets look a lot better except for the fact that they also painted the hardware. When cabinet doors were opened, paint scrapped off part of the hardware, leaving it looking a bit tacky. They also did not paint the visible part underneath the top cabinet above the sink.
My biggest disappointment is with the woodwork. They used latex paint over oil-based paint on the doors, casing the paint to bubble and peel. When they returned to correct the problem, they primed and painted over the peeled part, leaving the outline of where the paint peeled. My louvered closet doors were not removed and sprayed but painted while shut. When the doors are open, the unpainted part is quite visible. Two of the closet doors were painted along with the frame. When the doors were opened, the paint cracked and peeled.
Although I grew fond of Laura and her crew, I would not hire them for interior painting again.
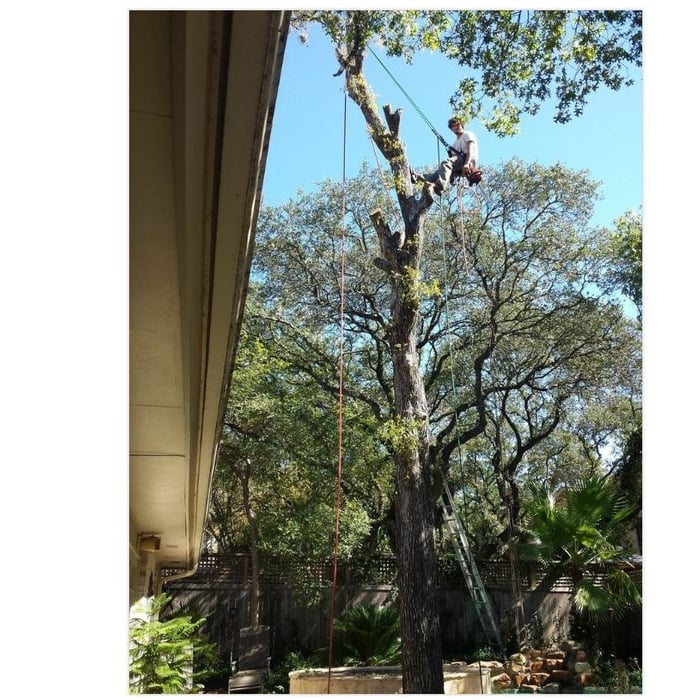
"First-rate job. Needed some trees trimmed and pruned in advance of selling my home. Knocked it all out within a few hours at about a third of the cost I got for an estimate on just the tree in my front yard. Highly recommended. "
"Tony and his team were very professional from day one to completion of the project. He got the job done in a very timely manner . He was very respectful, informative, and did excellent work rebuilding my beautiful cedar deck.I would recommend his business and i will rehire for future jobs."
You should have an architect involved in your project from the very beginning. They’ll be able to direct your vision into workable plans, and they can advise you on potential problems right from the start. You may be able to save money by not using an architect, but larger projects will go much more smoothly with an experienced pro directing the process.
The cost to draw house plans typically ranges from $800 to $2,700, with standard blueprints averaging around $1,800. For a custom home, the cost is higher, with blueprints often falling between $5,000 and $20,000, and potentially more for very complex designs. Several factors influence the total price, including the project's size, the number of rooms, the type of drawings required, and the architect's experience level. You may also need to pay a structural engineer to ensure building safety, particularly for custom homes.
You can draw your own house plans using three-dimensional modeling software, but in most cases, you’ll need an architect to draw up the final plans. Architects understand local building regulations and requirements, so their plans will be necessary for getting permits approved, and they’ll also ensure your home is structurally sound. DIY house plans can be a good place to start to help visualize your project, but you should always defer to a professional before trying to proceed with the project.
While many different factors determine whether a house is classified as a villa, many villas are detached homes with a European design influence, often with an emphasis on luxury and comfort. Modern villas often feature outdoor spaces such as terraces, gardens, or patios.
Renaissance-style architecture predates Italianate architecture and serves as an inspiration for many elements of the Italianate style. Renaissance architecture adheres to the rules of classical architecture, while Italianate architecture adds elements that served to modernize the Renaissance style for the Victorian era and allow this style of home to be produced in a range of sizes to be attainable for various budgets.
The Nixon, TX homeowners’ guide to architectural services
From average costs to expert advice, get all the answers you need to get your job done.
Wondering how much hiring an architect cost? Discover architect prices, cost factors, and money-saving tips to help you plan your home project with confidence.
Floor plans can help you visualize a space and are useful in home construction and design. Learn how much a floor plan costs and what affects the price.
Depending on where you live, you may be legally required to hire an architect for an addition. Here’s why an architect may end up saving you money and time.