


Top-rated structural engineers.

Get matched with top structural engineers in Liberty, TX

Enter your zip and get matched with up to 5 pros

Need a pro for your structural engineering project in Liberty, TX?

Select your specific project to find the pro for you.

Find Structural engineers in Liberty

Avatar for MOB Montano's Onpoint Building
MOB Montano's Onpoint Building
5.0(
9
)
Draftsperson/CADD

Serving Liberty, TX and surrounding areas

Approved

In business since 2016

Offers commercial services

"Greg was an absolute professional who knows his job well. He completed the work I requested from him faster than I expected. I would recommend him to anyone needing structural and blue prints work done."
Response time6 hrs
Response rate100%
11 neighbors recently requested a quote
Avatar for Richardson Group Construction
Richardson Group Construction
5.0(
9
)
Draftsperson/CADD

Serving Liberty, TX and surrounding areas

Approved

In business since 2021

Free estimates

Small jobs welcome

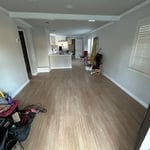
"I hired The Richardson Group Construction to replace 4 sheets of drywall after having some water damage. They gave me a good price and were very friendly! They did a great job and left the area clean! Would definitely recommend!!!"
Livingroom/kitchen
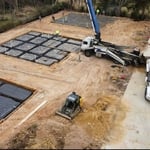
Concrete Work
Response time2 hrs
2 neighbors recently requested a quote
Recommended by100%of homeowners

Avatar for MARIO SANCHEZ & ASSOCIATES CORP.
MARIO SANCHEZ & ASSOCIATES CORP.
4.6(
11
)
ArchitectDraftsperson/CADDArchitect - For Business

Serving Liberty, TX and surrounding areas

Approved

Super Service Award Winner

In business since 2017

Free estimates

Emergency services offered

"Mario did an excellent job making a pier and beam foundation for my future home. He replied quick (during the holidays as well), and was very communicative. He worked around my budget without any issues. After many attempts of looking for someone to do this for my new home, Mario was the right man for the job. Would definitely call him again for any future projects."
Container Homes Renders
CHANTLI
Septic Design
Render View 1
Sandoval's Foundation Design

+46

Response time12 hrs
Response rate100%
2 neighbors recently requested a quote
Avatar for APEX Drafting LLC
APEX Drafting LLC
5.0(
5
)
Draftsperson/CADD

Serving Liberty, TX and surrounding areas

Approved

In business since 2020

Free estimates

Credit card accepted

We have a single mission: Complete Customer Satisfaction! We have consistently focused on the needs of our customers, providing personalized attention and a stress-free experience.\nYou will find us to be competitively priced with close attention to the details.\nOur reputation is based on service, safety, and quality, regardless of how large or small the job.\nWe look forward to building a lasting relationship and guarantee your satisfaction!\n

Plan set 1
103 neighbors recently requested a quote
Avatar for ONYRverse
ONYRverse
5.0(
4
)
Draftsperson/CADD

Serving Liberty, TX and surrounding areas

Approved

In business since 2021

Credit card accepted

Offers commercial services

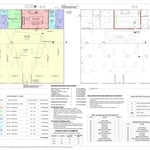
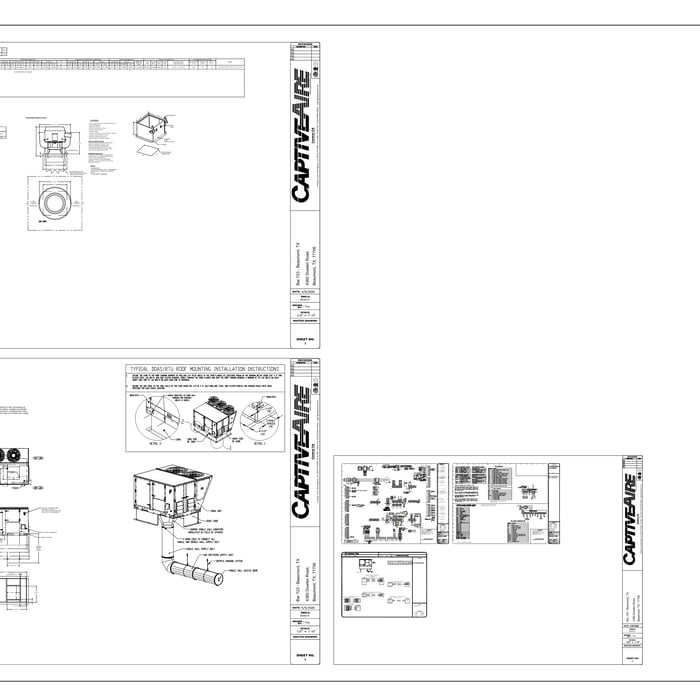
ONYRverse Digital Designs is a Beaumont, Texas architectural design studio delivering coordinated, build-ready plans that keep projects moving. We support new builds and renovations with clean drafting, permit-ready construction documents, BIM/Revit coordination support, advanced 3D modeling and architectural visualization, drone data procurement, and project management support. Our process aligns owners, builders, engineers, and stakeholders early—reducing delays, minimizing revisions, and improving approval readiness across Southeast Texas. GIVE US THE ADDRESS, WE WILL DO THE REST! AS we believe, if You are going to do it, You Should Do It With ONYR!!

Mechanical Calcs
Rooftop Plan
Floor Plan
Life Plan
Specifications

+33

7 neighbors recently requested a quote
Avatar for M8 Design
M8 Design
5.0(
2
)
Draftsperson/CADDArchitect

Serving Liberty, TX and surrounding areas

Approved

In business since 2023

Free estimates

Credit card accepted

"Very efficient, fast. Made the process easy and was done professionally. I have worked with others and they seemed to drag the process out. He met virtually and made adjustments per my input on the spot. He also met with us in person. He took our suggestions and completed the project to our expectations."
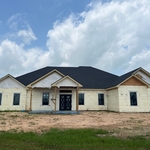
Waller House
Waller House
Waller House
Waller House
Additional Photos

+3

4 neighbors recently requested a quote
Recommended by50%of homeowners
...
Showing 1-10 of 53
Structural Engineering questions, answered by experts

A freestanding brick wall that's only one brick thick can usually stand six to eight feet high. If you need a higher wall, it should be at least two bricks thick for adequate stability, and it might require a footing to support the added weight. Additionally, some areas have regulations and codes dictating how high a brick wall can be, so check with local code enforcers to ensure your proposed wall complies with any regulations.

No, squeaky floors do not always mean there is structural damage. The noise is often caused by friction from issues like loose floorboards, gaps between the subfloor and joists, or loose subflooring. While many squeaks are harmless, persistent or worsening noise could indicate a more severe problem. If you notice other signs of structural damage—such as soft or sagging floors, cracks running from the wall to the ceiling, or horizontal cracks in your foundation—it's best to have a professional inspect your floor to determine the root cause.


Failure to compact the soil during construction is the most common cause of leaning retaining walls. In addition, poor drainage can lead to excessive water pressure behind a retaining wall, pushing against it until it begins to move forward away from the soil it is holding back.

Yes, an LVL beam is more affordable than the cost of a steel I-beam, totaling between $50 and $200 per linear foot as opposed to the $100 to $400 per linear foot you’d pay for a steel I-beam. Not only is the wood material more affordable than steel, but it’s also more similar to traditional wooden beams and doesn’t require as much retrofitting to connect joists.

The depth of any foundation style depends on your climate and how deep the frost line is, as building code requires that the footers of a foundation—which are built into a monolithic slab—sit at least a foot below the frost line. At the southern tip of Florida, for example, a monolithic slab foundation would only need to sit 12 inches under the soil at the widest parts. On some parts of the Canadian border, the frost line is 100 inches, which would mean a minimum of 112 inches, which is prohibitively deep for a monolithic slab.

The Liberty, TX homeowners’ guide to structural engineering services

From average costs to expert advice, get all the answers you need to get your job done.