




Top-rated structural engineers.

Get matched with top structural engineers in Roman Forest, TX

Enter your zip and get matched with up to 5 pros

Need a pro for your structural engineering project in Roman Forest, TX?

Select your specific project to find the pro for you.

TRUSTED BY ROMAN FOREST, TX HOMEOWNERS

  • Average homeowner rating star icon4.7
    Average homeowner rating
  • Verified reviews icon21
    Verified structural engineering services reviews

Find Structural engineers in Roman Forest

Avatar for MOB Montano's Onpoint Building
MOB Montano's Onpoint Building
5.0(
12
)
Draftsperson/CADD

Serving Roman Forest, TX and surrounding areas

Approved

In business since 2016

Offers commercial services

"Montana’s did a superior job on the design and plans for my bardominium buildout project. Greg was very attentive to details, professional, timely and thorough. He made the process so much easier by bringing in his expertise of being a hands on builder for many years giving him a more well rounded understanding of construction. I highly recommend using them for your next residential or commercial project."
Response time6 hrs
Response rate100%
10 neighbors recently requested a quote
Avatar for Kamran Mouzoon Architects (KMA)
Kamran Mouzoon Architects (KMA)
4.7(
11
)
ArchitectArchitect - For Business

Serving Roman Forest, TX and surrounding areas

Approved

In business since 1994

Free estimates

Emergency services offered

"We are currently working with Kamran with our business. Doing a 25,000sq change of use and so far things are going well. Kamran is very pleasant to talk to and go over ideas and has been very attentive to our project. If anything changes we will update the review."
1503 TUAM Unit A
1503 TUAM Unit A
1503 TUAM Unit A
1503 TUAM Unit A
1503 TUAM Unit A

+24

Response time6 hrs
Response rate100%
10 neighbors recently requested a quote
Avatar for Richardson Group Construction
Richardson Group Construction
5.0(
9
)
Draftsperson/CADD

Serving Roman Forest, TX and surrounding areas

Approved

In business since 2021

Free estimates

Small jobs welcome

"I hired The Richardson Group Construction to replace 4 sheets of drywall after having some water damage. They gave me a good price and were very friendly! They did a great job and left the area clean! Would definitely recommend!!!"
Livingroom/kitchen
Concrete Work
Response time2 hrs
3 neighbors recently requested a quote
Recommended by100%of homeowners
Avatar for Jayram Designs
Jayram Designs
4.9(
5
)
ArchitectDraftsperson/CADD

Serving Roman Forest, TX and surrounding areas

Approved

In business since 2018

Free estimates

Credit card accepted

"The project was scheduled to be complete within 2 weeks, however, I was needing to have done before that. He made all the efforts possible to make it happen. Final project turn out great!"
1111 Thornton
1111 Thornton
1111 Thornton
Kitchen
1111 Thornton

+33

Response time2 days
Response rate91%
Recommended by100%of homeowners
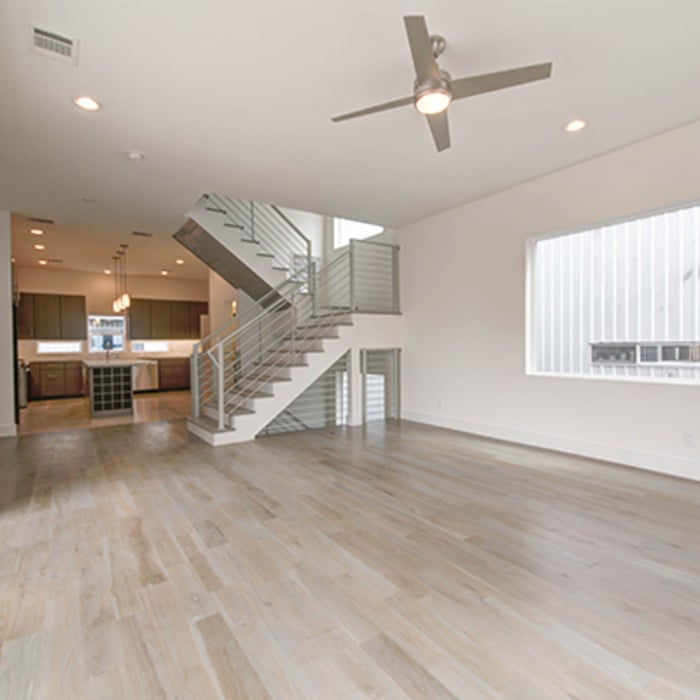
Avatar for MARIO SANCHEZ & ASSOCIATES CORP.
MARIO SANCHEZ & ASSOCIATES CORP.
4.6(
11
)
ArchitectDraftsperson/CADDArchitect - For Business

Serving Roman Forest, TX and surrounding areas

Approved

Super Service Award Winner

In business since 2017

Free estimates

Emergency services offered

"Mario did an excellent job making a pier and beam foundation for my future home. He replied quick (during the holidays as well), and was very communicative. He worked around my budget without any issues. After many attempts of looking for someone to do this for my new home, Mario was the right man for the job. Would definitely call him again for any future projects."
Container Homes Renders

CHANTLI
Septic Design
Render View 1
Sandoval's Foundation Design

+46

Response time12 hrs

Response rate100%
2 neighbors recently requested a quote

Avatar for Evolution Drafting
Evolution Drafting
3.7(
122
)
Draftsperson/CADDArchitectArchitect - For Business

Serving Roman Forest, TX and surrounding areas

Approved

In business since 2018

Free estimates

Emergency services offered

"I am having a full master bath and kitchen remodel done with new layouts in both rooms and knocking out a wall. Evolution worked with me to quickly get a drawing done of the new layouts so that the contractor could get started on the project. They made sure to include me in the process so that the design would be done exactly as my wife and I envisioned. They communicated effectively throughout the process and were always courteous and professional. I recommend them to anyone with drafting needs."
Zeal Floor Plan
Charcoal
Palm Floor Plan
Charcoal Floor 2
Charcoal Floor 1

+23

Response time1 day
Response rate100%
63 neighbors recently requested a quote
...
Showing 1-10 of 84
Structural Engineering questions, answered by experts

The 10 10 rule describes the formula most contractors use to determine how much to charge for a job. Allowing for 10% overhead above the total projected cost to do the work and 10% profit sets a contractor up for success, even if there are delays or other problems on the project. This formula isn’t a hard-and-fast rule, but it is a ballpark figure to begin with when estimating your expenses on a job.

A construction manager is particularly useful in the case of a large-scale build with custom design elements, so it’s usually worth it to hire one. They can help manage your budget, maintain quality control, oversee timelines, and navigate unexpected hurdles. While construction managers are pricey, they can actually save money in the long run by identifying cost-saving opportunities and ensuring the project stays within budget.

The process involves initial consultation, concept development, detailed planning, regulatory approvals, and integration of contractor work for project execution.

All foundations have footers, including monolithic slabs. In some cases, the foundation itself acts as the footer, as in the case of a floating slab and a monolithic slab. With a monolithic slab, the footers—which are just the bottom-most portion of the foundation that distributes loads down to stable soil—are a part of the main slab and are constructed with a single pour.

The depth of any foundation style depends on your climate and how deep the frost line is, as building code requires that the footers of a foundation—which are built into a monolithic slab—sit at least a foot below the frost line. At the southern tip of Florida, for example, a monolithic slab foundation would only need to sit 12 inches under the soil at the widest parts. On some parts of the Canadian border, the frost line is 100 inches, which would mean a minimum of 112 inches, which is prohibitively deep for a monolithic slab.

The Roman Forest, TX homeowners’ guide to structural engineering services

From average costs to expert advice, get all the answers you need to get your job done.